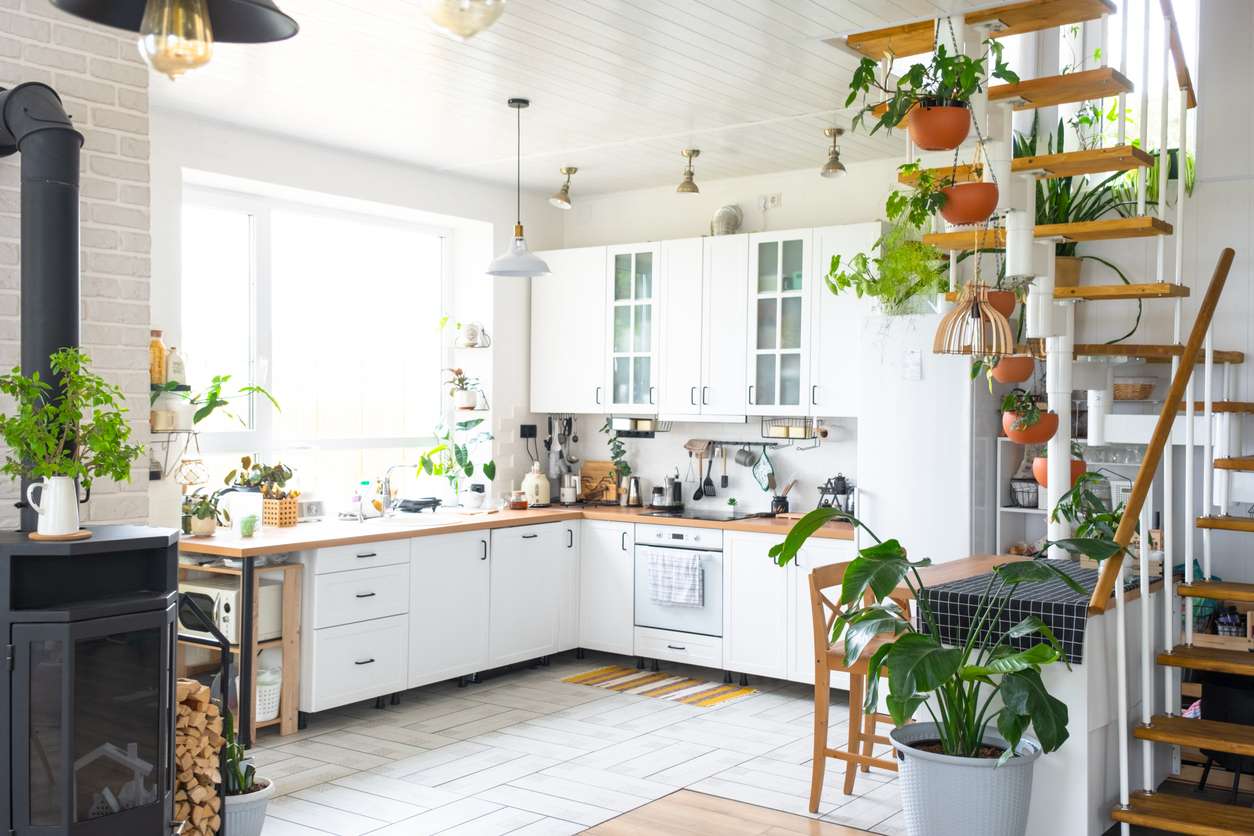

Most Boise homeowners planning a kitchen remodel start with the wrong question. They ask “What cabinets should I get?” or “Should I do quartz or granite?” before they’ve answered the one that actually determines whether they’ll love the result: Is my kitchen layout right for my home?
Layout is the structural decision that finishes can’t fix. You can put $50,000 in cabinetry into a galley kitchen and still feel cramped if the footprint was wrong to begin with. You can tear out a perfectly functional U-shaped layout and pay for an open-plan reconfiguration — only to discover the flow is worse, not better.
If you’re planning a kitchen remodel in Boise, the layout conversation has to come first. Before materials, before contractors, before budget ranges. This guide walks through the most common kitchen layouts, how they match the most common Boise home styles, and how to figure out whether your current footprint is worth keeping or worth changing.
Why does your kitchen layout matter more than your finishes?
Layout determines how a kitchen functions. It controls how many people can use it at once, where circulation gets cut off, and whether cooking and entertaining can happen without constant bottlenecks. Finishes affect how it looks. They are not the same problem.
The 2025 Houzz U.S. Kitchen Trends Study found that 70% of homeowners use their kitchen for entertaining. If your layout doesn’t support two people cooking while a third pours drinks and a fourth walks through, no amount of beautiful cabinetry solves that. The problem gets decided at the structural level.
Houzz also found that 35% of homeowners enlarged their kitchen footprint during their remodel, and 18% built a full room addition. That’s a significant portion of people who discovered — often mid-project — that working within the existing layout wasn’t enough. In Boise, construction costs rose 41% between 2021 and 2024, according to the City of Boise’s 2024 Housing Needs Analysis. Discovering that mistake late is expensive. Getting the layout right first is how you protect the budget.
🏠 35% of homeowners expanded their kitchen footprint during a remodel. 18% built a full addition. In Boise’s current construction market, discovering the layout was wrong after work starts is one of the most costly mistakes a remodel can make.
Source: 2025 Houzz U.S. Kitchen Trends Study
The difference between a layout problem and a finishes problem
Here’s a quick diagnostic. If your kitchen feels crowded, awkward, or inefficient, ask yourself:
- Could two people stand at the range and island simultaneously without bumping into each other?
- Is there a clear path through the kitchen that doesn’t cross the main cooking zone?
- Can you see guests in the living or dining area from the primary cooking position?
- Is there enough counter space within three steps of the range, the sink, and the refrigerator?
If the answer to most of these is no, that’s a layout problem. New cabinet doors won’t fix it. A fresh backsplash won’t fix it. The only fix is reconsidering the layout — either by reconfiguring within the existing footprint or by changing it entirely.
If the answers are mostly yes but the kitchen still feels dated or uninspiring, that’s a finishes problem. That’s a much more affordable category of work. A skilled remodel team can deliver dramatic results without touching a single wall.
What are the most common kitchen layouts — and what is each one built for?
Understanding the basic layout types is the foundation for any layout conversation with a contractor. These aren’t just designer terms. They’re functional categories that determine how work zones are arranged, how traffic flows, and how many people the kitchen can accommodate simultaneously.
Galley kitchens: when linear efficiency is actually the right answer
A galley kitchen runs along two parallel walls with a corridor between them. Done well, it’s one of the most efficient layouts ever designed. Everything is within reach, workflow is linear and logical, and there’s no wasted circulation space. Done poorly, it becomes a narrow passage where one person blocks the entire kitchen.
Galley kitchens appear frequently in older Boise homes, craftsman bungalows in the North End, and mid-century ranches. If you have one and feel frustrated by it, the question isn’t always “how do I get rid of this layout?” The better question is: is the corridor wide enough? The minimum workable width is 42 inches for one cook and 48 for two. Are the work zones positioned correctly? Does the galley open visually to an adjacent space?
Many Boise homeowners discover that their galley kitchen’s problem is one poorly placed wall — not the layout itself. Opening that wall to the dining room can transform a claustrophobic galley into a functional, visually open cooking space without changing the core workflow efficiency.
L-shaped and U-shaped layouts: the workhorses of Boise remodels
The L-shaped layout — two runs of cabinetry meeting at a corner — is the most versatile residential kitchen configuration available. It works in compact spaces, scales up gracefully for larger footprints, and allows for an island when there’s enough floor space. Most Boise ranch homes and split-levels have enough room to achieve a clean L-shape. Many already have one that just needs better corner storage and updated finishes.
The U-shaped layout wraps three walls. It’s ideal for serious cooking households where counter space and storage are the priority. It creates a natural work triangle between the range, sink, and refrigerator, and keeps cooking activity contained while guests gather nearby. The limitation: U-shapes need generous square footage to avoid feeling like a tunnel. The open end needs at least 60 inches of clearance to work well.
Both layouts accommodate islands when the footprint permits. The 2025 Houzz study found 58% of homeowners add or upgrade an island during a remodel. The island decision ties directly to whether the underlying layout can absorb one without choking circulation.
📐 58% of remodeling homeowners add or upgrade a kitchen island. Whether your footprint can support one — and where it should go — is a layout question, not a shopping decision.
Source: 2025 Houzz U.S. Kitchen Trends Study
Open-plan and island-centered layouts: when they work and when they don’t
Open-plan kitchens — where the kitchen flows without separation into a living or dining space — dominate design media. They’re also the layout that fails most dramatically when applied to the wrong home.
Open-plan works best when the home has genuine square footage to support it, the ceiling heights and structural system can accommodate the opening, and the homeowner’s lifestyle benefits from the merged space.
It works poorly when the kitchen is small to begin with and removing walls just exposes how small it is. Cooking odors and noise become a permanent feature of the living space. The home’s character — a craftsman bungalow with its defined rooms, for example — is fundamentally at odds with the loft-like quality that open-plan creates.
In Boise’s older housing stock, the open-plan remodel is frequently the most expensive choice and not always the most livable one. A more targeted approach — strategically opening a single wall, improving sightlines without eliminating all separation — often delivers a better result at significantly lower cost.
How does your home’s style shape which layout actually makes sense?
This is where layout planning gets locally specific. Boise has a distinct residential landscape. There’s a large stock of 1950s–1970s ranch homes, significant numbers of split-levels built in the 1960s through 1980s, craftsman bungalows concentrated in the North End and near downtown, and newer contemporary builds in Eagle, Southeast Boise, and Meridian. Each home type comes with its own structural logic, floor plan constraints, and remodel opportunities.
Ranch homes: the case for opening walls versus keeping defined zones
Single-story ranch homes are prevalent across the South Bench, Garden City, and established Boise neighborhoods. They typically have a kitchen positioned toward the back of the house with adjacency to a dining room or family room. The footprint is usually generous enough to work with. The walls separating kitchen from dining from family room are often load-bearing or plumbing-adjacent, which affects what you can actually change.
The most successful ranch remodels in Boise typically don’t tear out all the walls. They open strategically. Removing a partial wall or lowering a soffit connects the kitchen and dining visually while maintaining some separation. This approach preserves the cooking-friendly enclosure of the kitchen — which helps with noise and ventilation — while creating the flow and visibility that makes the home feel larger and more connected.
For ranch kitchens with enough width — typically 10 feet or more of usable wall space — the best layout upgrade is often a proper U or G-shape with a correctly sized island. Not a full wall removal. The kitchen stays contained and functional. The feeling of openness comes from better proportions, smarter storage, and refined sightlines.
Split-level homes: working with grade changes and real structural constraints
Split-level homes are one of the most common sources of kitchen remodel frustration in Boise. The layout was designed around grade changes. The kitchen typically sits on a half-floor between the upper sleeping level and the lower family room. That means the floor plan is constrained in ways that aren’t immediately obvious from an inspiration photo.
The structural system in a split-level often makes wall removal genuinely complicated and expensive. The half-walls and step-downs that define the split-level’s character are frequently tied to structural posts or beams. Opening a split-level kitchen dramatically enough to match the open-plan aesthetic of new construction almost always involves significant structural engineering, permit work, and cost.
The smarter approach for most split-level kitchens
Optimize within the existing envelope. Reconfigure the layout to eliminate dead zones and bottlenecks. Upgrade cabinetry to the ceiling for storage and visual height. Improve lighting to address the lower natural light that comes from the grade position. Choose an island configuration that fits the existing dimensions rather than forcing an island that overpowers the space.
Craftsman bungalows and older Boise homes: respecting structure while modernizing function
The North End, East End, and downtown-adjacent Boise neighborhoods have a significant stock of craftsman bungalows and early 20th-century homes. These kitchens were designed in an era when the kitchen was a service room — separate, functional, and not part of the social space of the home. They tend to be small by modern standards, with low ceilings, galley or one-wall configurations, and layouts that weren’t built for the way people cook and entertain today.
Remodeling these kitchens requires a different conversation than remodeling a ranch or a split-level. Structural changes in a craftsman home are complex because the construction methods are older. Knob-and-tube wiring may be present. Load paths may not be obvious. The character details — doorways, trim profiles, ceiling details — that make the home worth loving are often concentrated near the areas you’d want to change.
The best layout strategy for craftsman kitchens is to maximize the existing footprint before considering structural changes. That means ceiling-height cabinetry to add storage without square footage, a peninsula instead of an island when floor space is limited, a carefully planned work triangle even within a galley format, and dedicated zones for prep, cooking, and cleanup that respect the original room boundaries while dramatically improving function.
Newer builds in Eagle, Southeast Boise, and Meridian: when the footprint is already close
Homes built in the last 15 years in Eagle, Southeast Boise, and Meridian often come with more kitchen square footage than older Boise homes. Their layouts are typically already open-concept or close to it. The remodel challenge here isn’t structural reconfiguration — it’s upgrading a layout that was builder-grade in design and execution.
These kitchens often have the right bones: enough square footage, a connected dining or family room, and reasonable proportions. What they typically need is a smarter island, better storage design, improved lighting, and upgraded materials. The layout conversation is usually about refinement — adjusting island dimensions, relocating the sink or range for a better workflow, or adding a walk-in pantry the original builder skipped.
For newer-build homeowners in Eagle or Southeast Boise, the key question isn’t “should I change the layout?” It’s “am I using the layout I already have as well as I could be?” The answer is frequently no. Addressing that with a skilled design-build team — rather than a full structural remodel — is usually the most cost-effective path.
Should you change your layout or work with what you have?
This is the most important question in the entire planning process — and the one most homeowners skip because they don’t know how to answer it themselves.
Signs your current layout is the problem — not just the finishes
Your layout needs to change if:
- Two people cooking simultaneously creates a traffic jam, not just mild inconvenience
- The work triangle (range to sink to refrigerator) requires more than three or four steps between any two points
- There is no landing space within two steps of the range — a hot pan has nowhere safe to go
- The kitchen has no natural staging area for plating, serving, or setting things down
- Every path through the kitchen crosses through the primary cooking zone
- The kitchen is physically separated from where your family actually spends time, with no sightlines to connect them
These are functional failures that finishes cannot solve. If three or more of these describe your kitchen, a layout reconfiguration is likely the right investment before you touch a single material choice.
When reconfiguring beats expanding — and when it doesn’t
Reconfiguring — working within the existing footprint to change the layout — is almost always less expensive than expanding. It doesn’t require new foundation work, exterior changes, or significant structural engineering in most cases. For many Boise homes, reconfiguration delivers 80% of the functional benefit of an expansion at 40–50% of the cost.
Reconfiguring works when the kitchen footprint is adequate in size — generally 120 square feet or more. The problems are circulation and zone placement rather than absolute square footage. The structural system allows at least some wall modification.
Expanding makes sense when the kitchen is genuinely undersized for the household’s use — below 100 square feet in a home with regular cooking and entertaining. The desired layout requires space the existing footprint simply can’t accommodate. A structural opening is needed to achieve the sightlines and flow that matter to the homeowner. Given that Boise’s construction costs have risen 41% since 2021, the expansion decision deserves careful financial scrutiny before commitment.
💡 Boise housing construction costs rose 41% between 2021 and 2024 — from roughly $230,000 to $325,000 per unit. That escalation flows directly into remodel pricing for structural work. Getting the layout decision right before construction starts isn’t just smart design — it’s financial protection.
Source: City of Boise 2024 Housing Needs Analysis
What does a layout change actually cost in Boise?
Cost varies significantly based on what the layout change actually requires. A simple reconfiguration — repositioning an island, adjusting cabinet runs, moving a sink — is fundamentally different from a wall removal. A wall removal is different again from a full room addition.
As a general framework:
- Reconfiguration within existing footprint (no structural changes): typically the least cost-intensive scope; primarily cabinetry, countertops, and labor
- Non-load-bearing wall removal or modification: adds permit costs, drywall work, potential HVAC/electrical rerouting; moderate cost increase
- Load-bearing wall removal (requires structural engineering and beam installation): significant cost increase; requires permits and engineering drawings in Boise
- Room addition or bump-out: highest cost category; requires foundation work, exterior modification, full permitting
Nationally, the 2025 Houzz U.S. Kitchen Trends Study found the median kitchen remodel spend was $60,000, with the top 10% of remodelers investing $180,000 or more. In Boise, high-end projects involving structural changes and full layout reconfiguration sit toward the upper range. See our detailed Boise luxury kitchen remodel cost guide for current scope-specific estimates.
The investment is real — but so is the return. The NAR 2025 Remodeling Impact Report found that a complete kitchen renovation recovers approximately 60% of its cost at resale and delivers a Joy Score of 9.7 out of 10. Nearly every homeowner who does a serious kitchen remodel says it was worth it. In Boise’s market, where the NAHB’s Q4 2025 Cost of Housing Index shows a median home price of approximately $489,000, building the right kitchen into a home at that price point protects long-term livability and resale positioning.
How do you know if your layout decision is right before construction starts?
The best layout decisions get made on paper — or in a design program — before a single wall comes down. Here’s what that process should include.
Measure your actual space first. Inspiration photos are useless if you don’t know your real dimensions. Sketch your current kitchen with accurate measurements: total square footage, wall lengths, ceiling height, window and door positions, and the location of all existing plumbing, electrical, and HVAC elements.
Identify your non-negotiables. Where is the sink currently? Moving a sink means moving the drain line — a real cost. Where is the range? Moving gas or electric supply adds to the scope. Which walls are likely load-bearing? These constraints shape what’s actually achievable before you’ve spent any money.
Test the layout against how you actually cook. If you regularly cook for four or more people, or your household has multiple people in the kitchen simultaneously, the layout needs to accommodate that traffic pattern. A layout that works for a single cook may fail completely for a household that cooks together.
Ask your contractor to walk through the space before any design decisions are finalized. A good design-build team identifies structural constraints, existing utility locations, and code considerations that affect what layouts are feasible in your home. Getting that information before you’re in love with a specific layout is how you avoid expensive changes mid-project.
An experienced remodeler can also help you understand whether the layout you have is closer to right than you think. Targeted improvements to your existing configuration might solve the functional problems without requiring a full structural overhaul. Explore our open-concept kitchen remodel guide if you’re considering removing walls as part of your layout change.
When should you bring in a design-build team?
The layout decision is where professional guidance pays for itself most clearly — earlier than most homeowners expect.
The mistakes that cost the most in Boise kitchen remodels aren’t material choices. They’re structural decisions made without enough information. A homeowner who removes a load-bearing wall without proper structural engineering can face repair costs that dwarf the original remodel budget. A homeowner who commits to a specific layout before understanding the plumbing constraints may need to reroute drain lines at significant expense.
A design-build team that starts with the layout question — not the cabinet selection — brings structural knowledge, local permitting experience, and design expertise to the decision. They can tell you whether your split-level kitchen’s walls are actually movable, whether your ranch home’s floor plan can support the island you want, and whether a galley reconfiguration can solve your flow problems without the cost of an addition.
If your project involves any layout change — even just moving the island or repositioning cabinet runs — the design conversation should precede the budget conversation.
Timeline-wise, a luxury kitchen remodel in Boise typically runs 4–6 months from final design to completion when structural changes are involved. Starting the design conversation 6–9 months before your target completion date gives you space to make the layout decision carefully, get structural engineering where needed, and permit correctly through the City of Boise.
For permit requirements — which vary significantly based on whether your layout change involves structural, plumbing, or electrical work — our guide to kitchen remodel permits in Boise covers the most common scenarios.
Frequently Asked Questions
What is the best kitchen layout for a Boise ranch home?
Most Boise ranch homes have enough square footage to support a U-shaped or L-shaped layout with an island, depending on the specific dimensions. The most important consideration is whether the walls separating the kitchen from adjacent spaces are load-bearing. A qualified contractor can assess this before any design decisions are made.
Can I add an island to my existing Boise kitchen layout?
It depends entirely on your current footprint. An island needs at least 42 inches of clearance on all working sides — 48 inches is better for two cooks. If your kitchen doesn’t have that clearance after the island is placed, the island will make circulation worse, not better. Measure your available floor space and work backward from the clearance minimums.
How much does it cost to change a kitchen layout in Boise?
Scope determines cost more than any other factor. Reconfiguration within the existing footprint is the most cost-efficient option. A non-load-bearing wall removal adds moderate cost. A load-bearing wall removal requires structural engineering, beam installation, and permits — significant cost. A room addition is the highest-cost option. See our detailed cost breakdown for Boise kitchen remodels for current scope-specific estimates.
Do I need a permit to change my kitchen layout in Boise?
If your layout change involves structural modifications, plumbing relocation, or electrical changes, yes — permits are required in Boise. Cosmetic reconfiguration that doesn’t affect structural, plumbing, or electrical systems may not require a permit. The City of Boise’s homeowner building guide outlines what triggers the permit process. Our guide to kitchen remodel permits in Boise covers the most common remodel scenarios.
How do I know if my kitchen layout problem is structural or just a finishes issue?
The clearest signal is whether the frustration is about how the kitchen functions or how it looks. If two people can’t use the kitchen at once, if there’s no landing space near the range, if every path through the kitchen crosses the main cooking zone — those are functional problems. If the kitchen works reasonably well but looks dated or worn — that’s a finishes problem. Most homeowners benefit from a professional assessment to confirm which category they’re in before committing to a scope of work.
Not Sure If Your Layout Is Working for You?
The layout conversation is the most important one in any Boise kitchen remodel — and the one most homeowners skip. Pristine Kitchen & Bath starts every project there. Let’s look at what your home’s footprint can actually do.