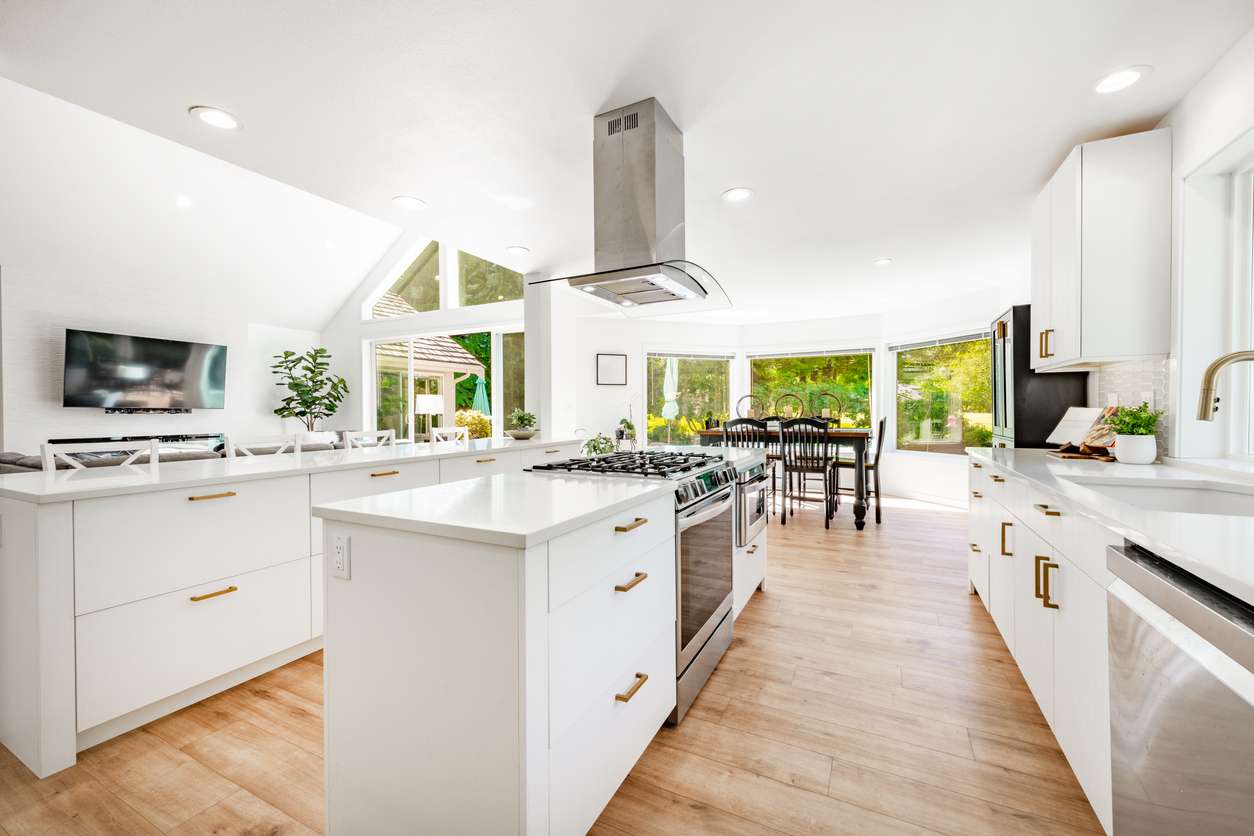
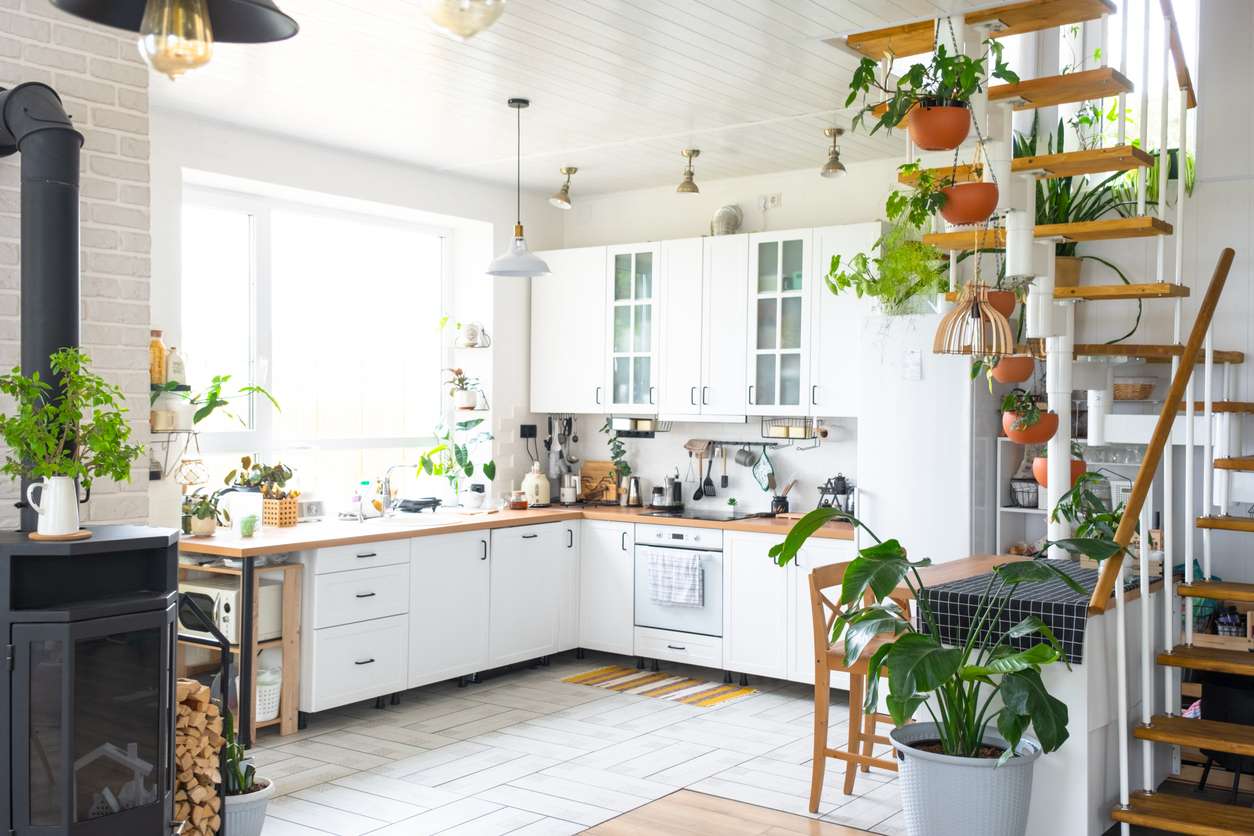
Custom kitchen design in Boise starts long before demolition. It begins with a plan built specifically around your home, your habits, and your budget. Many homeowners picture custom design as simply “expensive cabinets.” In reality, it means something broader. Custom kitchen design shapes every decision — layout, storage, materials, and light — into one coordinated plan. That plan separates a kitchen that merely looks new from one that actually works.
At Pristine Kitchen & Bath, custom design anchors every full kitchen remodel we build. This guide, however, focuses on the design itself. Below, we walk through what custom design means, how the process runs, and how it looks in a Boise home.
What “Custom Kitchen Design” Actually Means
Custom design sits at one end of a spectrum. Stock and semi-custom sit at the other. Stock kitchens use pre-made sizes and fixed configurations. Semi-custom allows some modification within set limits. Custom design, by contrast, starts from your actual space. Nothing forces a fit to a catalog dimension. Instead, the design responds to your room, your storage needs, and your workflow.
This distinction matters most in older Boise homes. Builders gave many of them irregular walls, odd corners, and non-standard ceiling heights. Stock cabinetry often leaves gaps or wasted space in these kitchens. Custom design, however, works with those quirks rather than against them. As a result, awkward corners become pull-out pantries. Low soffits become intentional features.
Still, custom is not automatically the right call. Sometimes semi-custom, specified well, delivers the same result for less. The goal is the appropriate design, not the most expensive one.
The Custom Design Process, Step by Step
Good custom design follows a sequence. Each stage informs the next. Rushing any step creates expensive problems later.
First comes the consultation. Here, the designer learns how you cook, gather, and move through the space. Next comes the concept, which translates your goals into a working layout and a rough scope. Then come selections — cabinetry, countertops, hardware, flooring, and lighting. Finally, the team locks the design before any demo begins.
That design phase typically runs three to six weeks for a full project. It feels slow to some homeowners. In fact, it is the most valuable part of the timeline. Every decision resolved on paper is a decision that won’t stall construction later. Our pre-remodel guide covers what to prepare before this phase even starts.
Cabinetry deserves special attention here. Custom and semi-custom cabinets carry lead times of four to twelve weeks. Therefore, every cabinet choice must finalize during design, not after. A rushed selection phase reliably delays the whole build.
What Gets Designed Together
Custom kitchen design is really about coordination. The designer chooses no element in isolation. Instead, layout, cabinetry, materials, and lighting develop as one integrated plan.
Layout comes first, because it governs everything else. The right configuration depends on your room’s shape and how you use it. Our kitchen layout guide breaks down L-shaped, U-shaped, and galley options in detail.
Cabinetry follows layout. Style, finish, and storage all get specified to match the plan. For a fuller breakdown, our cabinet styles guide covers Shaker, slab, and custom options.
Materials and lighting complete the design. Countertops, backsplash, and flooring set the tone. Layered lighting — ambient, task, and accent — then makes the whole space work after dark. Boise’s intense afternoon sun also shapes these choices. High-reflectance surfaces, for example, keep a south-facing kitchen from feeling heavy in July.
Designing for Boise Homes and Neighborhoods
Custom design also responds to place. A North End bungalow poses different challenges than an Eagle new-build. Older homes bring compact footprints, low ceilings, and closed layouts. Newer homes, meanwhile, bring open plans that need refinement rather than reconfiguration.
Neighborhood context matters too. In Eagle’s Two Rivers or Castlerock, larger footprints support fully custom cabinetry and premium finishes. In Boise’s Bench or Harris Ranch, a calibrated design often serves the home better. Our guide to unique Boise home styles goes deeper on architecture-specific approaches.
Where Custom Design Sits in Your Budget
Custom design scales with scope. At Pristine, full kitchen remodels run at three honest tiers. A focused update starts around $60,000. A mid-tier project with layout changes and semi-custom cabinetry lands near $100,000. Full custom work, structural changes, and premium finishes reach $150,000 and above.
These are Pristine’s Treasure Valley numbers. They reflect local labor and material costs, not national averages. For context, the 2025 Houzz U.S. Kitchen Trends Study put the national median for a major remodel near $60,000. That figure spans every market and scope nationwide, so treat it as background rather than a local quote. Our luxury planning guide breaks down budget by tier in more detail.
Working With a Design-Build Team
One more factor shapes custom design: who executes it. A design-build team handles both design and construction under one roof. That structure keeps decisions integrated from the first sketch to the final install. It also closes the gaps where design intent slips between separate firms. Our contractor guide compares design-build against hiring a general contractor separately.
Start Your Custom Kitchen Design
Ready to design a kitchen built around your home? Contact Pristine Kitchen & Bath for a consultation. It’s our dream to give you your dream.