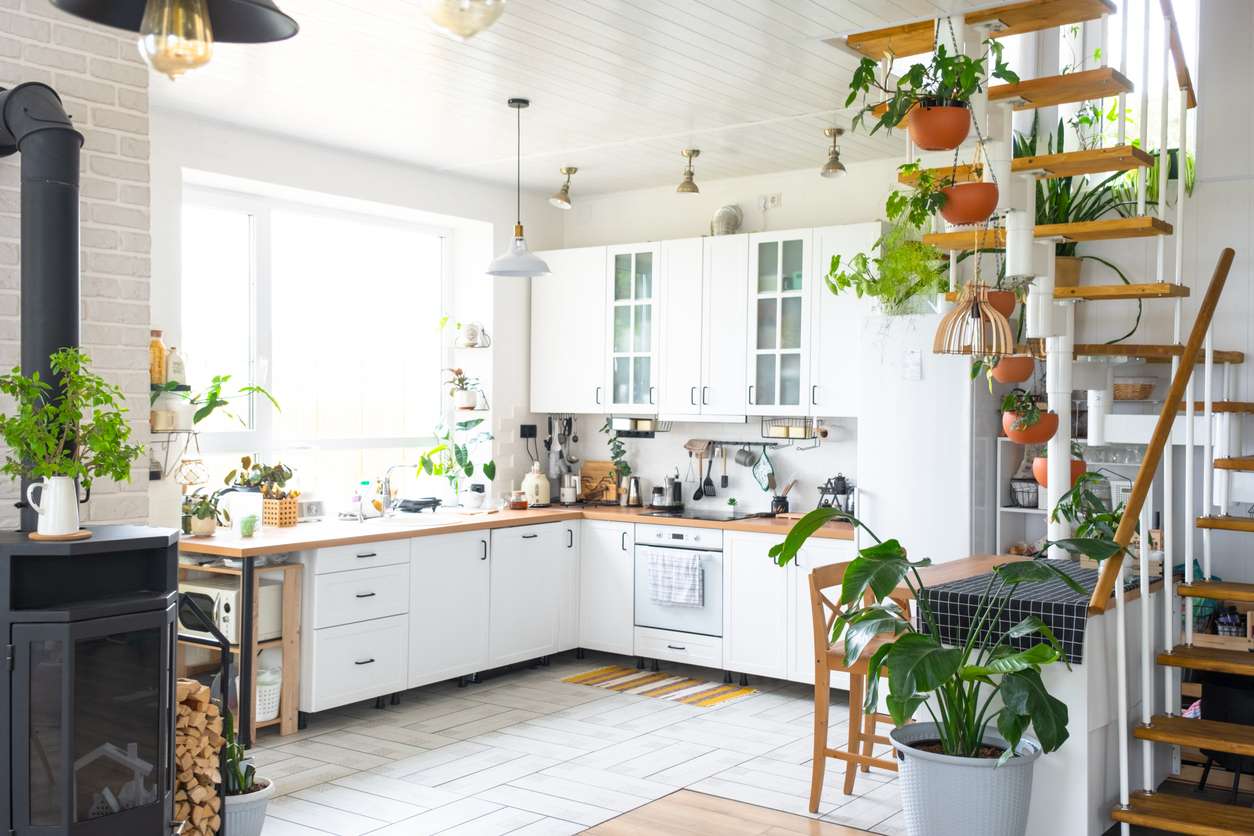
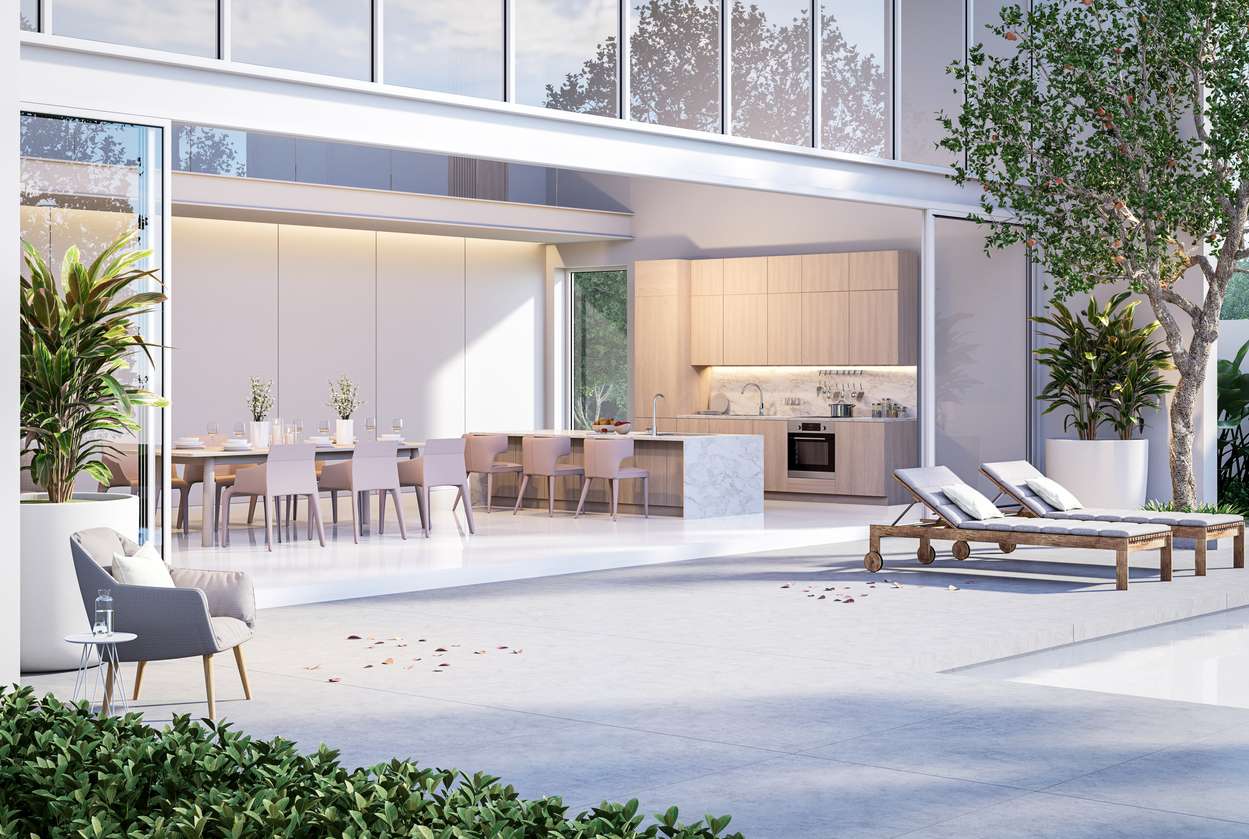
Picture a typical Boise evening in July. The sun is finally dipping behind the foothills, the heat of the day is breaking, and you have friends moving between the kitchen island and the patio. Someone is grilling outside, someone else is prepping salad at the counter, and the sliding door is open. Planning a kitchen remodel in Boise means thinking about moments exactly like this one — because in this city, the boundary between “kitchen” and “backyard” dissolves on evenings like this. It is arguably the best part of living here.
Yet most standard remodeling advice treats the kitchen as a sealed box. It focuses on cabinet finishes and appliance specs while ignoring how the room connects to the life happening just outside the window. If you’re still gathering your bearings on what a kitchen remodel in Boise actually involves, our complete planning guide is a good place to start. But if you are ready to think about design, the conversation needs to start with context.
Boise is not a generic market. We have a distinct outdoor culture, a climate that swings from 100-degree afternoons to smoke-season evenings, and a premium housing market where smart design decisions act as protective investments. Your kitchen shouldn’t just stop at the back door — it should carry the feeling of Idaho living all the way through.
Why Boise Homeowners Are Rethinking the Kitchen as an Indoor-Outdoor Hub
In Boise, the kitchen often functions as mission control for patio dinners, trail days, backyard hangs, and morning routines that start on the deck. That isn’t a design preference — it is a lifestyle reality for the majority of our clients. And it is one of the most important design considerations in any kitchen remodel in Boise today.
The local lifestyle data behind that shift
This isn’t just anecdotal. According to a 2022 Idaho Parks and Recreation Survey of Idahoans, conducted by the Idaho Policy Institute at Boise State University, 90.7% of Idahoans participated in outdoor recreation in the past year. Another 42.3% do so at least weekly, and 10.5% recreate outdoors daily. These aren’t numbers from a niche hiking magazine. They reflect how people in this community actually spend their time.
Separately, the City of Boise’s reserve management planning found that 37% of Boise residents visit parks and natural reserves at least monthly, and 14% more than once a week. The 2024 Ridge to Rivers trail user survey, which gathered 2,656 local responses, reinforces the same pattern. When this much of daily life happens outside, the kitchen-to-patio transition stops being a decorative accent. It becomes a functional priority.
Why this matters more in Boise than in a generic remodel guide
Most national kitchen design content treats indoor-outdoor flow as a luxury feature — nice if you have the budget, easy to skip if you don’t. In Boise, that framing misses something real. The region’s outdoor orientation has been growing for decades. The share of Boise residents who identify as hikers or walkers rose from 35% in 2000 to 53% by 2014.
Add a premium housing market where Boise’s median home price has reached $489,000 and new construction costs have climbed from $230,000 per unit in 2021 to $325,000 in 2024, and you have a population of homeowners choosing to invest in the house they have. These homeowners want that investment to reflect how they actually live — not how a magazine says a kitchen should look.
Start with Flow, Not Finishes: Kitchen Remodel in Boise Layout Decisions That Change Everything
The most common mistake in a kitchen remodel in Boise isn’t choosing the wrong tile. It is starting with finishes before resolving the floor plan. Layout decisions last decades. Finish trends do not. For a deeper look at how layout shapes the entire project, our guide to choosing the right kitchen layout for your Boise home covers this in detail.
When opening a wall makes sense — and when it doesn’t
Opening a wall between the kitchen and an adjacent room is one of the most transformative moves available in a remodel. But it isn’t always the right one. The cases where it pays off: when the closed wall creates a bottleneck that makes everyday cooking feel isolated, when you entertain more than a few times a year, or when removing it would connect the kitchen to a patio-facing living space.
According to the 2025 Houzz U.S. Kitchen Trends Study, 35% of remodeling homeowners expanded the kitchen’s footprint — and 29% did so by absorbing the adjacent dining room. The cases where it doesn’t pay off: when structural complexity drives costs beyond the value created, when removing the wall would damage acoustics or privacy, or when the real problem is poor organization rather than lack of space. A good designer will be honest about that distinction before the scope is set.
Where extra kitchen space usually comes from in real remodels
In practice, most kitchen expansions pull from the dining room (29% of remodels) or the living room (12%). These moves require structural evaluation, permit work, and sometimes HVAC relocation. That is why timeline and budget estimates that skip the planning phase rarely hold.
The Idaho home tour records from the 2022 NARI of Idaho Remodeled Home Tour offer local illustration. Projects that opened kitchens to living rooms and sunrooms consistently cited structural planning and coordination as the phase where scope most often shifted. Getting the layout right early — before the island is spec’d and the countertops are chosen — is what separates a kitchen remodel in Boise that feels intentional from one that feels expensive but not quite right.
Island size, circulation, and sightlines for people who actually entertain
Seventy percent of homeowners who remodel their kitchens use the space for entertaining, and 58% add or upgrade an island in the process. Those numbers are related. An island that works for hosting isn’t just a surface — it is a social anchor.
The design questions that matter: Can two people work the kitchen while guests stand at the island without blocking each other? Is there a clear sightline from the island to wherever the conversation moves — the living room, the patio, the dining table? Is there enough circulation on all sides? Typically 42–48 inches for a working kitchen, and 48+ inches if you host often. A beautiful island in a tight space doesn’t entertain well. Getting the footprint right first makes the finish selection meaningful.
Design for Boise’s Climate: Heat, Sun, Smoke, and Year-Round Comfort
A beautiful wall of glass is only a win if the room stays comfortable in July and usable during smoke season. Boise’s climate is specific enough that it should shape material choices, opening strategy, and ventilation before any finish decisions are made. This is one of the most overlooked dimensions of a kitchen remodel in Boise — and one where local experience matters more than national design trends.
What hotter summers mean for doors, glass, shade, and ventilation
Boise’s average July high is 92.7°F — and that number understates the indoor experience when west- or south-facing glass collects afternoon sun. Warm nights above 65°F have been increasing since 2000. That matters for ventilation strategy and how useful an open-door setup actually feels after 8 p.m.
Looking ahead, the Pacific Northwest regional climate assessment projected that Boise’s moderate-risk heat days could rise from a historical average of 16.1 per year to 66 annually. These are the conditions your design will live in over a 20-to-30-year lifespan. Glazing decisions matter: low-E coatings, proper overhangs, strategic placement. Ventilation should be designed rather than improvised. Pocket or multi-slide door systems — cited by 46% of design experts as an emerging indoor-outdoor solution — should be chosen with summer comfort in mind, not just visual impact.
Materials that hold up better when indoor and outdoor spaces work together
When a kitchen remodel in Boise is genuinely integrated with outdoor living, the transitional zone takes more physical wear than any other part of the home. That 6-to-10-foot span where indoor flooring meets the threshold — where the grill is in reach and the patio furniture is within arm’s length — sees UV exposure, temperature swings, moisture from Idaho’s shoulder seasons, and heavy foot traffic when a party moves between spaces.
Material choices here should account for all of it. The 2024 Ridge to Rivers trail user survey rated all-weather surface quality as the highest priority feature for outdoor use. The same instinct applies to threshold design: durable, weather-resistant materials that don’t show wear, don’t require excessive maintenance, and maintain their aesthetic across seasons.
How to keep the space usable during smoke season
Idaho burned more than 1.6 million acres in the 2012 fire season alone. Regional climate projections suggest that very large wildfires in the area could become roughly three times more frequent over time. For a kitchen with large outdoor openings, smoke season isn’t an edge case — it is a design condition.
The practical implications: well-sealed door and window systems that can close completely without feeling like a compromise; high-quality mechanical ventilation that manages interior air quality when outdoor air cannot; and recirculating range hood options for days when opening windows isn’t advisable. A kitchen designed for smoke season feels prepared, not restricted. The goal is a space that adapts rather than one that simply shuts down.
How to Create a Seamless Connection to Patios, Decks, and Outdoor Dining
The goal isn’t just a bigger opening — it is making dinner prep, serving, and cleanup feel natural when the party moves outside. That requires thinking about the threshold as a system, not a single design decision. It is also one of the most satisfying parts of a well-executed kitchen remodel in Boise.
The best place for the opening, not just the biggest opening
Location matters more than size. An opening placed where the flow from preparation to serving to dining actually travels is worth more than a larger opening that’s awkwardly positioned relative to the island or the outdoor dining area. Expert guidance on outdoor kitchen design consistently recommends locating outdoor cooking and dining zones as close to the house as possible. Not just for aesthetics — but for easier utility connections, better indoor kitchen access, and practical bathroom proximity during gatherings.
The opening that makes everyday use feel effortless is the one that aligns with how you actually cook, serve, and move. Not the one that photographs best from a single angle.
Covered patios, pergolas, and thresholds that make the connection feel intentional
Shade is not optional in Boise. A covered threshold — whether a pergola, a substantial overhang, or a connected covered patio — is what makes an indoor-outdoor kitchen connection genuinely usable rather than just aspirational.
According to the 2025 Fixr Outdoor Living Trends Report, 62% of design experts identify drought-tolerant landscaping as the leading landscaping trend. That is a strong cue that outdoor transitions in Boise should be designed with low-maintenance, climate-appropriate planting alongside covered shade elements. When the threshold is covered, shaded, and landscaped thoughtfully, the move between inside and outside feels earned rather than accidental.
Why an outdoor kitchen should support — not compete with — your indoor kitchen
An outdoor kitchen that requires a full separate inventory of tools, ingredients, and equipment can feel more like a second obligation than an extension of the home. The most useful outdoor kitchen configurations complement the indoor kitchen. They share prep proximity, have a clear and short path for food and supplies, and offer enough capability to handle the outdoor portion of a meal without redundancy.
98% of design professionals surveyed in the Fixr 2025 report agree that updated outdoor spaces boost perceived home value. But that value is only realized when the outdoor space is used — which means it needs to be convenient, not just beautiful.
Where to Spend and Where to Hold Back in a Kitchen Remodel in Boise
Not every luxury dollar comes back at resale, and not every premium upgrade makes daily life better. Knowing where each type of investment does its best work is the part of planning that separates a remodel you love from one you merely tolerate.
What premium homeowners are actually spending on kitchens right now
The 2025 Houzz U.S. Kitchen Trends Study shows that the top 10% of kitchen remodel spenders invest $180,000 or more, while the national median for a major remodel sits at $60,000. In Boise, premium projects can move well above both benchmarks when structural work, custom cabinetry, engineered openings, and outdoor adjacency are all in scope.
U.S. homeowners collectively spent $603 billion on remodeling in 2024, according to the NAR Remodeling Impact Report — a figure that reflects a market full of homeowners choosing to improve the home they have rather than trade up in a constrained housing environment. In Boise, where affordability pressure has been building and the Cost of Housing Index reflects a tight ownership market, that dynamic is especially relevant.
Which upgrades tend to feel worth it long after the reveal photos
The investments that hold up best over time tend to share a few characteristics. They improve how the space is used every day. They reduce friction in a high-traffic sequence — prep to serving, indoor to outdoor. And they work with the structure rather than fighting it. Islands that are properly sized for the household, openings placed for daily flow rather than just drama, ventilation systems that actually clear steam and smoke, lighting that functions across morning, afternoon, and evening — these are the decisions that homeowners rarely regret years later.
Nationally, a complete kitchen renovation recovers approximately 60% of its cost at resale. But the emotional and daily-use value — what NAR’s report calls “joy” value — tends to be what homeowners actually remember. Design for the life in the house, not just the eventual sale.
When a patio, deck, or outdoor kitchen may outperform more indoor square footage
This is where Boise’s outdoor-lifestyle context makes a real difference in how to allocate a remodeling budget. According to NAR’s Remodeling Impact Report on outdoor features, a new patio recovers approximately 95% of its cost, a new wood deck approximately 89%, and a properly designed outdoor kitchen can recover 100%.
By comparison, a major upscale kitchen remodel in Boise recovered approximately 40.4% in the 2020 Boise-specific Cost vs. Value analysis — while a minor kitchen upgrade recovered 76.1% locally. The lesson isn’t that indoor kitchen investment is unwise. It is that the full value picture includes what happens at the threshold, on the deck, and in the outdoor dining zone. In Boise, those spaces aren’t luxury add-ons. They are where daily life actually goes.
ROI Comparison: Indoor vs. Outdoor Investments
| Investment | Approximate Cost Recovery |
|---|---|
| Outdoor Kitchen | ~100% |
| New Patio | ~95% |
| New Wood Deck | ~89% |
| Boise Minor Kitchen Remodel | 76.1% |
| Complete Kitchen Renovation (National) | ~60% |
| Boise Major Upscale Kitchen | 40.4% |
Real Boise Remodeling Scenarios: Older Bungalows, Split-Levels, and Newer Open Plans
The right design strategy depends on what you are starting with. Boise’s housing stock spans several distinct eras. Each presents a different set of constraints and opportunities for a kitchen remodel in Boise.
If you live in an older home with chopped-up rooms
The North End bungalows and older bench-area homes that define so much of Boise’s character tend to have smaller, more compartmentalized kitchens. These rooms were designed when cooking was a private activity, not a social one. They are often the highest-transformation opportunities available.
Removing a wall between the kitchen and the dining room — the most common expansion path, used in 29% of remodels nationally — can fundamentally change how the home feels and functions. The 2022 NARI of Idaho Remodeled Home Tour documented several examples where bearing-wall removal, expanded islands, and panoramic doors effectively doubled the entertaining footprint of older homes. In one project, the addition of a covered patio connection essentially created a second room without adding a square foot to the house. These projects require careful structural and permitting work. But the transformation is among the most dramatic available.
If your home already has an open plan but weak outdoor flow
Newer construction in Eagle, Meridian, and south Boise often delivers open interiors but doesn’t resolve the outdoor connection. The kitchen may already have good interior flow. But the patio door is a standard slider in the wrong location, the threshold drops awkwardly, and there’s no shade between the indoor space and the afternoon sun.
In these homes, the highest-value moves are usually about the opening itself. Upgrading a standard door to a multi-slide or pocket system, adding a covered overhang or pergola, leveling the threshold for true indoor-outdoor continuity, and locating an outdoor prep or grill zone close enough to the indoor kitchen to feel like one system rather than two separate spaces. The structure is already there. The work is about finishing what the floor plan started.
What to Know Before Booking Your Kitchen Remodel in Boise Consultation
Before design starts, the most valuable thing you can bring to a consultation isn’t a Pinterest board — it is clarity about how you live. The right designer will want to understand your routines before showing you a single finish sample.
Questions to ask before design starts
- How do you actually use the kitchen on a normal weekday versus a weekend when people are over?
- Where does the traffic flow when more than two people are in the kitchen?
- What’s your relationship to the patio or backyard — daily use, occasional, or mostly seasonal?
- Are there family members who will need easier access, wider circulation, or better lighting as years pass?
- What’s the one thing about the current kitchen that makes you most frustrated, every single time?
These questions surface the design priorities that no amount of visual inspiration can identify. The answers are what separate a remodel that solves your actual life from one that looks beautiful in photographs but still feels slightly wrong.
The signs your project needs design-build thinking, not piecemeal bidding
Some kitchen remodels are straightforward refresh projects — new surfaces, new appliances, updated lighting. Others involve structural changes, permit coordination, MEP work, or outdoor integration that requires a unified design and construction process from the beginning.
If your project involves opening a wall, relocating plumbing or ventilation, or creating an outdoor opening, the piecemeal approach often produces gaps in coordination. Those gaps show up as cost overruns, timeline extensions, and design compromises. A design-build process keeps those decisions integrated from the first conversation. That is especially true for the kind of project we have been describing — one where the kitchen, the threshold, and the outdoor space are designed as a single system rather than a sequence of separate upgrades. You can learn more about how we approach that process on our kitchen remodeling services page.
Ready to Design for the Life You’re Actually Living
The best results from a kitchen remodel in Boise aren’t defined by tile selections or appliance packages. They are defined by how well the space works on a Tuesday night when you’ve just come back from a foothill trail, on a Saturday afternoon when the whole backyard is full, and on a smoke-season evening when the outdoors isn’t an option but the kitchen still carries the feeling of it.
If you are thinking about a remodel that works this thoughtfully, we’d enjoy starting that conversation with you. Schedule a free consultation — and let’s look at what your kitchen can actually do.