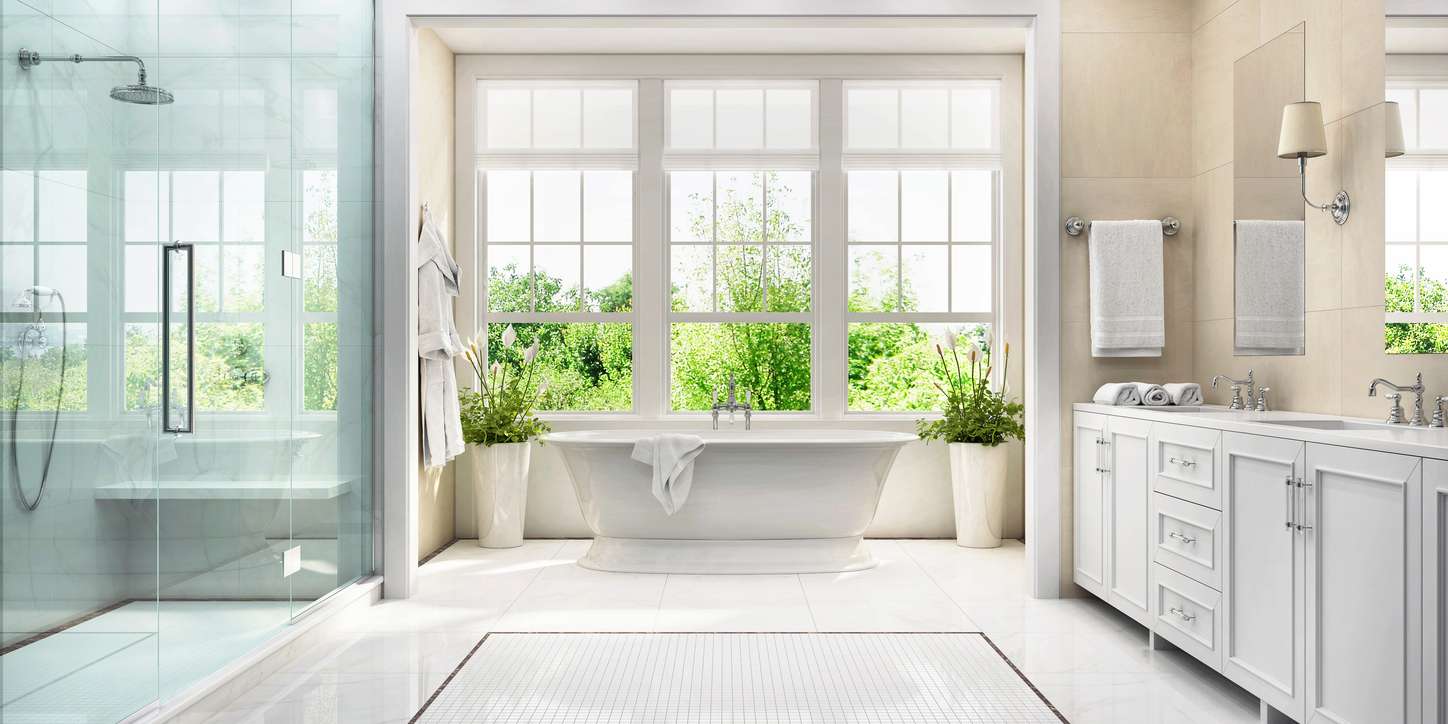

Small square footage has never stopped a beautiful bathroom. In fact, some of the most considered, most visually striking renovations we see across the Treasure Valley happen in compact spaces — where every material choice, every fixture, and every finish has to earn its place.
Homeowners in Eagle, Meridian, and Boise are increasingly approaching their smaller bathrooms with the same ambition they once reserved for primary suites. A guest bath, a secondary bathroom, a powder room off the main living area — these spaces get used every single day by family and guests alike. They deserve intention.
This post is about the design trends shaping how discerning homeowners are renovating small bathrooms right now. Not the practical mechanics of layout and plumbing — if you’re weighing those decisions, our guide to small bathroom remodels with a tub covers that ground thoroughly. What we’re exploring here is the aesthetic: the finishes, the materials, the lighting, and the design moves that make a small bathroom feel anything but small.
According to the 2025 U.S. Houzz Bathroom Trends Study, more than a third of renovated bathrooms now include wellness-oriented features — and over half of homeowners chose either fully custom or semi-custom vanities, reflecting a clear appetite for tailored, elevated design rather than off-the-shelf solutions. The era of the afterthought bathroom is over.
At Pristine Kitchen & Bath, we’ve spent over 12 years helping Treasure Valley homeowners design spaces they genuinely love. These are the trends we’re seeing — and building — right now. Schedule a free consultation to bring any of them to life in your home.
Why Small Bathrooms Deserve a Luxury Approach
There’s a common misconception that luxury design requires large square footage. It doesn’t. Luxury is about quality of materials, precision of execution, and the feeling a space creates — none of which depend on room size.
In a small bathroom, the absence of visual clutter actually intensifies the impact of good design. A single slab of honed marble. A perfectly placed sconce. A freestanding tub with architectural presence. These choices read more clearly in a compact space precisely because there’s nothing competing with them.
Moreover, smaller spaces often mean a more accessible total budget for premium materials. Furthermore, you can invest in higher-quality tile or a custom vanity without the sticker shock of covering a 200-square-foot primary suite. The math works in your favor.
Trend 1: The Freestanding Tub as a Design Statement
Why Freestanding Tubs Work in Small Bathrooms
The freestanding tub renovation has become one of the most requested upgrades we see in Treasure Valley bathrooms — and for good reason. A well-chosen freestanding tub doesn’t just add bathing functionality. Instead, it transforms the room into a space with a clear focal point and a sense of intention.
In a small bathroom, this matters enormously. Rather than a built-in tub that merges with the surrounding surround tile, a freestanding piece reads as furniture. It commands the eye. Moreover, it signals that this room was designed rather than assembled.
Silhouettes That Work in Compact Footprints
Not every freestanding tub suits a smaller space. The most successful choices for compact bathrooms tend to be:
Slipper tubs. Asymmetrical with one raised end, slipper tubs provide a graceful profile without requiring an oversized footprint. They suit transitional and traditionally styled bathrooms particularly well.
Japanese soaking tubs. Deeper and shorter than standard Western tubs, Japanese-style soaking tubs offer an exceptional bathing experience within a smaller floor plan. Their clean, architectural lines translate beautifully into modern and minimalist bathrooms.
Oval freestanding tubs. The classic silhouette works in most design directions. However, choose a tub that is proportionate to the room — oversized sculptural pieces that read beautifully in large primary suites can feel overwhelming in tighter spaces.
Material and Finish Choices
Today’s freestanding tub renovations increasingly move beyond standard acrylic. Cast iron delivers superior heat retention and a sense of permanence that acrylic simply cannot match. Composite stone — a blend of natural stone powder and resin — offers a matte, mineral aesthetic that pairs beautifully with current tile and fixture trends.
Floor-mount freestanding faucets complete the look. Pair them in a finish that ties to the other metals in the space for a cohesive, considered result.
Trend 2: Large-Format Stone and Porcelain
Fewer Grout Lines, More Luxury
One of the fastest ways to elevate a small bathroom is also one of the most counterintuitive: use larger tile, not smaller. Small mosaic tiles create a busy, visually fragmented surface that makes compact spaces feel more cramped. Large-format porcelain or stone — 24×48 inches, 30×60 inches, even larger — does the opposite.
Fewer grout lines mean fewer interruptions to the eye. Consequently, surfaces read as continuous expanses of material rather than a grid of pieces, and the room feels calmer, larger, and more refined.
Porcelain Panels and Slab Applications
Beyond standard tile formats, porcelain panels — ultra-large slabs used similarly to stone — are reshaping how premium bathrooms are surfaced. These panels can run floor-to-ceiling in a shower enclosure with a single horizontal seam or none at all, creating a seamless, almost architectural surface.
For walls outside the wet zone, large-format porcelain in a stone or concrete look achieves a sophisticated result at a more accessible price point than natural stone. Additionally, it offers superior moisture resistance — an important consideration in any bathroom, regardless of size.
Bookmatched Stone
For homeowners who want genuine natural stone, bookmatching is the trend to know. Bookmatched slabs are cut and opened like a book so that adjacent panels mirror each other’s veining. The result is a symmetrical, dramatic pattern that looks unmistakably custom and intentional.
In a small bathroom, a single bookmatched stone feature wall — behind the vanity or within the shower — delivers an extraordinary visual impact. Moreover, it anchors the entire room’s design without requiring stone on every surface.
Trend 3: Warm Metals and Mixed Finishes
The Shift Away from Chrome
Polished chrome defined bathroom fixtures for decades. Today, Treasure Valley homeowners are increasingly drawn to warmer, more complex finishes that bring depth and personality to small spaces.
Brushed gold, unlacquered brass, and matte champagne are among the most requested finishes in current bathroom remodeling in Boise and the surrounding area. These metals catch light differently than chrome — more warmly, with a quality that feels artisanal rather than industrial.
Matte black remains popular but is beginning to show its age in some contexts. Furthermore, designers note that matte black can absorb light in small bathrooms, which works against the goal of making compact spaces feel open and bright.
Mixing Metals Intentionally
The rule against mixing metals in a single room has softened considerably. Today, the approach is intentional contrast rather than accidental mismatch. A primary finish — say, brushed gold on faucets, towel bars, and the showerhead — can be thoughtfully paired with a secondary accent finish on cabinet hardware or a mirror frame.
The key is restraint. Two finishes, used deliberately, creates sophistication. Three or more starts to feel busy, which is the last thing a small bathroom needs.
Integrated Fixture Design
Another trend worth noting is the shift toward integrated, wall-mount fixture designs — particularly for faucets and towel hardware. Wall-mount faucets eliminate the countertop deck behind a vessel or undermount sink, creating cleaner sightlines and freeing up visual space. Similarly, recessed or built-in towel storage removes projecting bars from the walls, keeping the room’s perimeter clean.
Trend 4: Frameless Glass and Open Sightlines
Transparency as a Design Tool
In any small bathroom, sightlines matter. Every opaque barrier — a shower curtain, a framed glass door, a half-wall partition — interrupts the eye and makes the space read as a series of smaller zones rather than a unified room.
Frameless glass enclosures eliminate that problem. By removing the visual barrier between the shower area and the rest of the bathroom, you allow sightlines to travel the full depth of the room. The effect is a bathroom that feels noticeably larger than its actual dimensions.
Fixed Panels vs. Hinged Doors
For small bathrooms, a fixed frameless glass panel — rather than a hinged or sliding door — often achieves the cleanest look. A single fixed panel on one side, combined with an open entry or a minimal pivot door, keeps the glass as uninterrupted as possible.
When a door is necessary, a pivot door creates a sleeker profile than a traditional hinged swing. It reads as more intentional and takes up less visual real estate.
Open Niches and Floating Shelving
The same transparency principle applies to storage. Rather than upper wall cabinets — which visually compress a small bathroom — consider floating shelves or recessed open niches. These provide practical storage while keeping the walls as open as possible.
Recessed niches built into the shower are the most functional expression of this approach. A large horizontal niche with a stone or porcelain liner becomes a design element in its own right, not just a utilitarian shelf.
Trend 5: Statement Lighting
Lighting as Jewelry
In a well-designed small bathroom, lighting is not background. It is one of the primary design elements — as important as the tile selection or the vanity choice. Treat it accordingly.
The most sophisticated small bathroom renovations we execute layer multiple light sources: ambient ceiling fixtures, task lighting flanking the mirror, and accent elements that add dimension and warmth. Each layer serves a different purpose, and together they create a bathroom that looks polished at any time of day.
Sconces Over Single Overhead Fixtures
The single overhead light above the mirror is one of the most persistent design mistakes in bathroom renovations. It casts unflattering shadows on the face and reads as builder-grade regardless of how expensive the fixture is.
Flanking sconces — positioned at approximately eye level on either side of the mirror — provide even, shadow-free task lighting that flatters. Additionally, they contribute to the layered, considered look that defines a luxury renovation.
For small bathrooms, sconces with a smaller profile work best. Plug-in sconces have also improved dramatically in quality and style, making them a practical option in spaces where adding electrical boxes is cost-prohibitive.
Backlit Mirrors
Backlit mirrors have moved from hospitality design into residential renovation in a meaningful way. A backlit mirror provides ambient glow, eliminates the need for a separate overhead fixture above the vanity, and creates a floating, luminous quality that makes a small bathroom feel distinctly elevated.
The best backlit mirrors include adjustable color temperature — warmer for morning and evening, cooler for detailed grooming tasks. Furthermore, integrated anti-fog technology is worth specifying in any bathroom where ventilation is limited.
Architectural Ceiling Fixtures
For the ambient layer, move beyond recessed can lights. A single well-chosen ceiling fixture — a drum pendant, a sculptural globe, a linear LED element — provides the same illumination while contributing to the room’s visual interest. In a small bathroom where every design choice is visible, a distinctive ceiling fixture reads clearly and rewards the investment.
Trend 6: Bespoke Vanity Design
The Vanity as the Room’s Centerpiece
In a small bathroom, the vanity is almost always the dominant piece of furniture. Consequently, it has the most influence over how the room feels. A custom or semi-custom vanity — designed specifically for the space rather than pulled from a showroom floor — allows that influence to be intentional.
The 2025 Houzz Bathroom Trends Study found that more than half of renovating homeowners chose custom or semi-custom vanities, reflecting a broad recognition that standard stock options rarely optimize a specific space’s potential.
Floating Configurations
Wall-mounted, floating vanities remain one of the strongest trends in small bathroom design. By lifting the vanity off the floor, you expose the flooring beneath — extending sightlines and creating a visual breathing room that makes the bathroom feel less dense.
Practically, floating vanities also simplify floor cleaning and allow for more flexible height customization. A vanity mounted 2–3 inches higher than standard works well for taller homeowners and creates a slightly more open feel under the unit.
Integrated Sinks and Seamless Tops
The countertop-to-sink transition is another area where bespoke design delivers results that stock options cannot. Integrated sinks — where the basin and countertop are formed from a single continuous material — eliminate the seam between counter and sink, creating a cleaner, more refined surface.
Stone, solid surface, and porcelain integrated tops are all excellent choices. They read as more intentional than a dropped-in undermount basin and are easier to clean, with no crevice at the rim where moisture accumulates.
Custom Millwork Details
Fluted drawer fronts, cane insets, and refined edge profiles are among the millwork details elevating custom vanity design right now. These details add visual texture without pattern, which is an important distinction in small bathrooms where pattern can overwhelm.
Additionally, interior organization — pull-out trays, divided drawers, integrated electrical — transforms the vanity from storage into a fully functional piece of furniture. Good design works on the inside too.
Bringing It Together: Bathroom Remodeling in Boise and the Treasure Valley
How These Trends Apply Locally
The homes across Eagle, Meridian, and Boise vary considerably — from newer construction in BridgeTower and Two Rivers to established neighborhoods in the North End and Harris Ranch. However, a common thread runs through the best bathroom renovation ideas we see requested across all of them: homeowners want spaces that feel designed, personal, and genuinely elevated.
Bathroom remodeling in Boise has matured significantly over the past several years. Our clients are arriving at consultations with mood boards, specific material references, and a clear sense of what they don’t want — which is anything that looks like it came straight out of a builder’s package.
The Compact Bathroom as an Opportunity
The best thing about a small bathroom, from a design perspective, is that the scale works in your favor. You can invest in a stunning honed marble, a sculptural freestanding tub, or a bespoke vanity without the budget required to execute those choices across a large primary suite.
Think of a compact bathroom as a jewel box — a small space where every element is considered, where nothing is accidental, and where the quality of the design is immediately apparent to anyone who enters. That’s exactly the kind of space that leaves an impression. To understand how we approach each project from first conversation to final walkthrough, our process page walks through every step.
Working with a Team That Understands Design
Not every contractor approaches a small bathroom with a design sensibility. Execution matters — the precision of tile installation, the levelness of a floating vanity, the quality of a caulk line — but so does the upstream thinking that determines what gets built in the first place.
At Pristine Kitchen & Bath, our bathroom remodeling process begins with understanding your vision, your taste, and how you use the space. From there, we help you make material and design choices that work together as a whole rather than as a collection of individual decisions.
Ready to Renovate?
A small bathroom is not a limitation. In the right hands, it’s one of the most satisfying design projects a Treasure Valley homeowner can undertake — because the results are immediate, impactful, and enjoyed every single day.
Whether you’re drawn to the sculptural presence of a freestanding tub renovation, the refined simplicity of large-format stone, or a bespoke vanity built exactly for your space, the trends shaping bathroom design right now are working beautifully in compact footprints across Eagle, Meridian, and Boise.We’d love to help you define what your space could become. Call us at 425-367-8780 or contact us online to schedule your complimentary consultation.