

When you’re planning a bathroom remodel in Boise, one of the toughest decisions many homeowners face is whether to keep their bathtub. This dilemma becomes even more challenging when you’re working with a small bathroom—a common scenario in Treasure Valley’s beloved split-level homes from the 1960s and 70s.
The good news? You don’t have to choose between a functional bathtub and a beautiful, spacious-feeling bathroom. With thoughtful design strategies and expert planning, your small bathroom can accommodate a tub while feeling surprisingly open and luxurious.
Beyond the practical considerations, there’s something deeply satisfying about a well-executed bathroom transformation. According to the National Association of REALTORS® 2025 Remodeling Impact Report, bathroom renovations consistently rank among the top projects for homeowner satisfaction, earning a “Joy Score” of 9.8 out of 10. Homeowners report feeling happier in their homes and more eager to spend time there after completing their bathroom projects—a testament to how much these daily-use spaces impact our quality of life.
At Pristine Kitchen & Bath, we’ve transformed countless compact bathrooms throughout Boise, Eagle, Meridian, and Nampa. We understand the unique challenges of Treasure Valley homes, and we know how to make every square inch work harder for you. Receive a free consultation to explore what’s possible in your space.
Why Keep the Bathtub During Your Bathroom Remodel in Boise?
Before we dive into design solutions, let’s address why so many homeowners choose to retain their bathtubs during a bathroom remodel in Boise.
Family Needs Come First
Young children need bathtubs. If you have kids under ten or plan to start a family, that tub isn’t just nice to have—it’s essential for bedtime routines, messy art projects, and muddy soccer practices. Many Boise families moving into older homes in the North End or Garden City specifically seek properties with at least one bathtub for exactly this reason.
Resale Value Considerations
Real estate professionals throughout the Treasure Valley consistently advise keeping at least one bathtub in your home. While walk-in showers appeal to many buyers, families with children or those who enjoy soaking often consider a bathtub non-negotiable. Removing your only tub could narrow your potential buyer pool when it’s time to sell.
Personal Wellness
After a day of skiing at Bogus Basin or hiking the Boise Foothills, nothing beats a warm bath for sore muscles. Many homeowners who initially considered removing their tub for more shower space later realize they’d miss that relaxation option.
Common Small Bathroom Challenges in Boise Homes
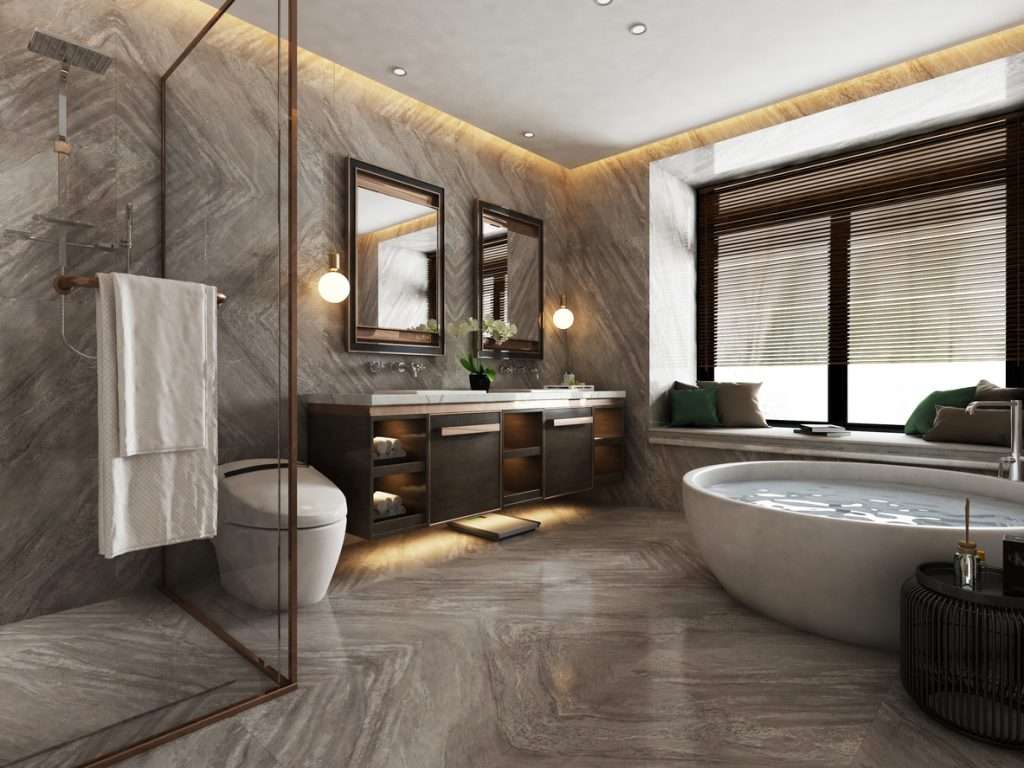
Understanding your specific constraints helps create better solutions. Most small bathrooms we encounter during a bathroom remodel in Boise share similar challenges.
The 5×8 Standard
Many Treasure Valley split-levels feature bathrooms measuring roughly 5 feet by 8 feet—just 40 square feet total. This tight footprint must accommodate a toilet, vanity, and bathtub while allowing enough clearance for safe movement. According to the International Residential Code, building standards require at least 21 inches of clear space in front of the toilet and lavatory to ensure safe, functional use.
Original 1960s Layouts
Older Boise homes often have bathrooms designed when families were larger and personal space expectations were different. These layouts frequently include bulky built-in tub surrounds, oversized vanities, and awkward door placements that consume valuable floor space.
Limited Natural Light
Small bathrooms in split-level homes often have just one small window or none at all. This darkness makes already compact spaces feel even more cramped and unwelcoming.
Strategic Design Solutions for Small Bathrooms with Tubs
The key to a successful small bathroom remodel in Boise lies in making smart design choices that maximize both function and visual space.
Bathtub Selection Makes All the Difference
Not all bathtubs are created equal when space is tight. Choosing the right tub style significantly impacts how your finished bathroom feels and functions.
Alcove Tubs for Maximum Efficiency
Standard alcove tubs (60 inches long by 30-32 inches wide) remain the most space-efficient option for small bathrooms. Modern alcove tubs have evolved far beyond those avocado-green fixtures from decades past. Today’s options include sleek designs with built-in aprons, comfortable ergonomic shapes, and quality materials that resist staining.
When selecting an alcove tub for your bathroom remodel in Boise, consider soaking depth. Deeper tubs (16-20 inches) provide a more luxurious experience without requiring additional floor space. Some models feature built-in armrests and lumbar support that enhance comfort during those post-hike soaks.
Shower-Tub Combinations Done Right
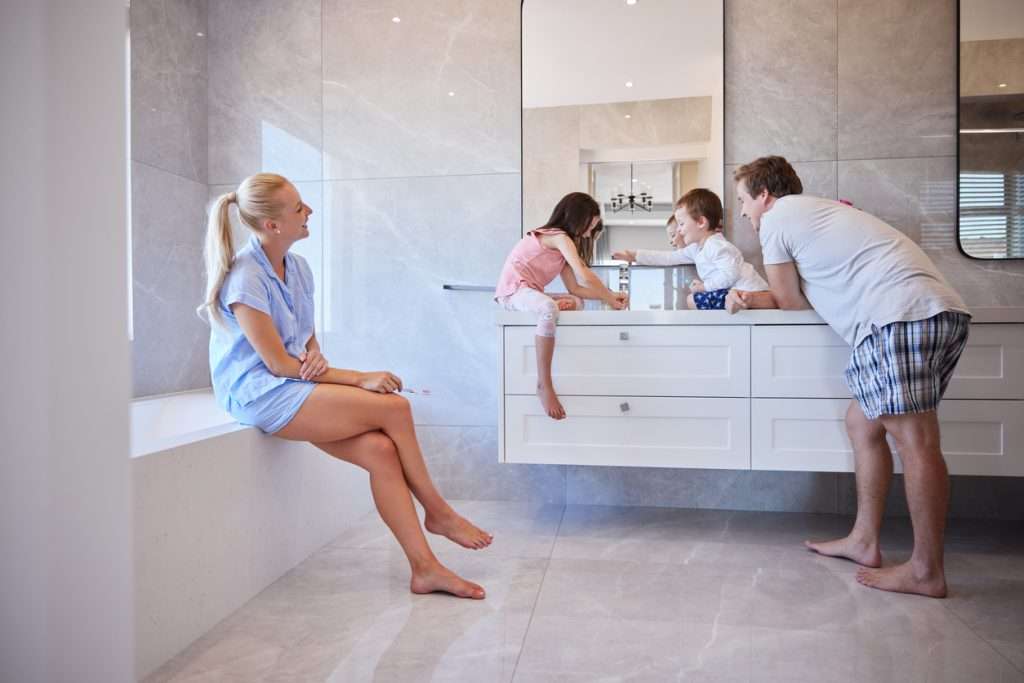
If your household needs both bathing options, a well-designed tub-shower combo prevents the need for separate fixtures. The key is elevating this practical solution beyond basic builder-grade execution.
Install a curved shower rod to add 30% more interior space without changing the tub footprint. This simple upgrade makes a dramatic difference in how cramped the shower feels. Choose a fixed glass panel or frameless glass door instead of a shower curtain—the transparency creates visual continuity that makes the entire bathroom feel larger.
Consider the showerhead carefully. A handheld option mounted on a slide bar serves both shower users and makes bathing children or pets infinitely easier. Add a rainfall showerhead above for a spa-like experience that doesn’t compromise function.
Corner Tubs: Proceed with Caution
Corner tubs seem like clever space-savers, but they often disappoint in small bathrooms. While they free up one wall, they actually consume more floor space than standard alcove tubs. The diagonal orientation also creates awkward dead zones that are difficult to utilize effectively. We generally recommend corner tubs only for bathrooms measuring at least 6×8 feet where the unique shape enhances rather than dominates the layout.
Vanity Strategies That Free Up Floor Space
The vanity you choose dramatically affects how spacious your bathroom feels during daily use.
Wall-Mounted Vanities Create Breathing Room
Floating vanities have become increasingly popular in Boise bathroom remodels, and for good reason. By mounting the vanity to the wall rather than sitting it on the floor, you expose 12-18 inches of floor tile that extends sightlines and makes the room feel substantially larger.
This design also simplifies cleaning—no more navigating around vanity legs or dealing with water damage from splash-back. Many homeowners appreciate the modern aesthetic wall-mounted vanities provide, though they work equally well with traditional styling when detailed appropriately.
Ensure your wall structure can support the weight before installing a floating vanity. Most interior walls need reinforcement, which your contractor should address during the rough-in phase of your bathroom remodel in Boise.
Compact Vanity Depths
Standard vanities measure 21 inches deep, but many manufacturers now offer attractive 18-inch-deep options specifically designed for small bathrooms. Those three inches might not sound significant, but they noticeably improve traffic flow, especially in narrow bathrooms where the toilet sits adjacent to the vanity.
Vessel sinks on top of shallow-depth vanities add visual interest while maintaining storage underneath. However, consider the practical implications—vessel sinks sit higher than drop-in models, which may create ergonomic issues for shorter family members or children who need to reach the faucet.
Prioritize Vertical Storage
When floor space is limited, look up. Tall, narrow vanities with vertical drawer configurations maximize storage without consuming additional square footage. A 24-inch-wide vanity with four vertical drawers provides more usable storage than a traditional 30-inch vanity with two large drawers, and it allows better organization of toiletries and supplies.
Add a tall medicine cabinet or shelving unit above the toilet to capture unused vertical space. Recessed medicine cabinets save even more room by sitting flush with the wall rather than protruding into the space.
Lighting Transforms Small Bathrooms

Inadequate lighting makes any bathroom feel cramped and unwelcoming. During your bathroom remodel in Boise, prioritize lighting as a foundational design element rather than an afterthought.
Layer Your Light Sources
Professional designers rely on three types of lighting: ambient (overall illumination), task (focused light for specific activities), and accent (decorative elements that add dimension). Even tiny bathrooms benefit from this layered approach.
Install recessed LED fixtures in the ceiling for ambient light—plan for at least one fixture per 25 square feet of floor space. Position lights to avoid casting shadows on the mirror from overhead fixtures.
Vertical sconces flanking the mirror provide superior task lighting for grooming activities compared to a single fixture above the mirror. Mount these at 60-65 inches from the floor, approximately at eye level, to eliminate shadows under the chin and around the eyes.
Maximize Natural Light
If your bathroom has a window, treat it as a valuable asset. Replace small, outdated windows with larger ones during your remodel when possible—building codes permit this in many situations. Obscured or frosted glass maintains privacy while flooding the space with natural light.
Consider a tubular skylight if your bathroom sits on the home’s top floor with roof access above. These compact systems capture sunlight on the roof and channel it down through reflective tubing, delivering natural light to windowless bathrooms. The transformation can be remarkable, especially in Boise where we enjoy abundant sunshine year-round.
Color and Material Choices That Expand Space
The finishes you select profoundly impact how spacious your bathroom feels.
Light Colors Reflect More Light
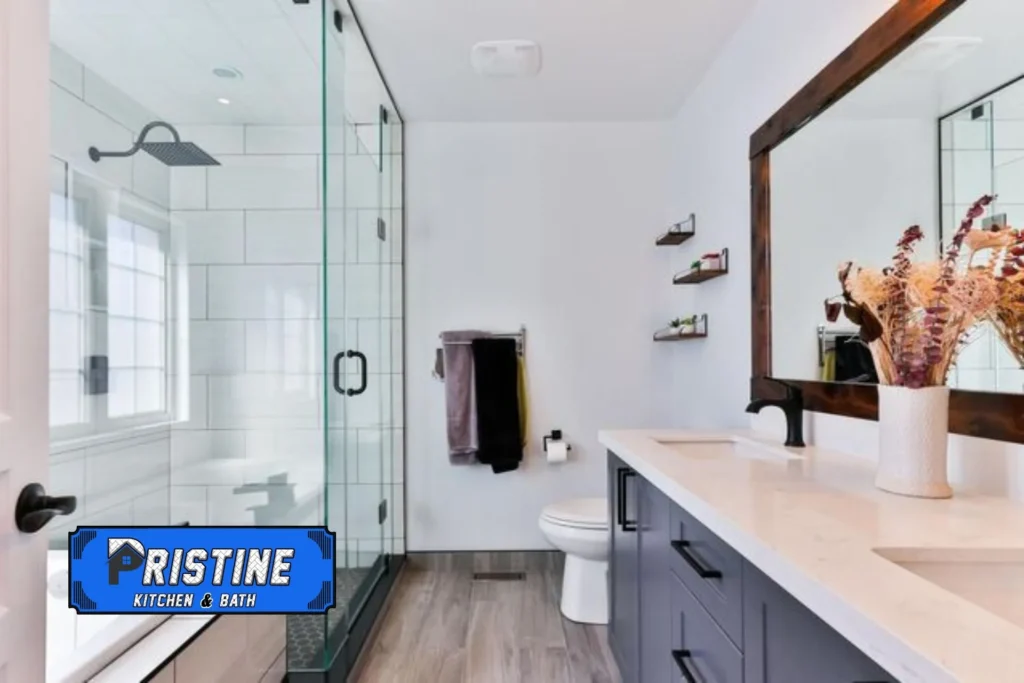
This design principle sounds obvious, but many homeowners underestimate its impact. White and light neutral walls, ceilings, and large surfaces reflect available light, making small spaces feel airier and more open.
This doesn’t mean your bathroom must be boring. Create visual interest through texture—matte white subway tile, glossy white porcelain, and semi-gloss white paint all reflect light differently while maintaining color cohesion. Add personality through accessories, textiles, and accent elements that you can easily change over time.
Large-Format Tiles Minimize Visual Clutter
Small tiles mean more grout lines, which creates visual complexity that makes small spaces feel busy and cramped. Choose larger format tiles for floors and walls—12×24-inch or even larger when the room layout permits.
For shower surrounds, consider running tiles vertically rather than horizontally. Vertical installation draws the eye upward, creating the illusion of higher ceilings and more expansive space.
Strategic Pattern Placement
If you love patterned tile, use it intentionally rather than covering every surface. A single accent wall behind the vanity or a decorative strip within the shower creates visual interest without overwhelming the space. Reserve dramatic patterns for small doses—perhaps just the floor or a single wall—while keeping other surfaces neutral.
Glass and Mirrors Multiply Space Perception
Transparency and reflection are your allies in compact bathrooms.
Frameless Glass Shower Enclosures
If your tub includes a shower, choose a frameless glass enclosure over shower curtains or framed doors. The clear glass allows sightlines to extend through the entire bathroom rather than stopping at an opaque barrier. This continuity makes the room feel significantly larger than its actual dimensions.
Keep the glass clean with a daily spray and squeegee—water spots and soap scum diminish the transparency that makes this investment worthwhile.
Oversized Mirrors
Install the largest mirror your wall space allows. Mirrors reflect both natural and artificial light while creating the illusion of depth. In very small bathrooms, consider extending the mirror from the vanity backsplash all the way to the ceiling rather than stopping at a traditional height.
Smart Layout Configurations for Small Bathrooms with Tubs
Sometimes rethinking the entire layout solves problems that fixtures alone cannot address.
The Classic Three-Wall Layout
The most common configuration places the tub along one wall, the toilet on an adjacent wall, and the vanity on the third wall. This arrangement typically works well in rectangular bathrooms measuring 5×8 feet or larger.
If your current bathroom follows this layout but still feels cramped, the issue may lie in fixture selection rather than placement. Upgrading to more appropriately scaled pieces often delivers surprising improvements without the expense and disruption of moving plumbing.
Doorway Location Matters
The door’s swing direction and location significantly impact usable floor space. During your bathroom remodel in Boise, consider whether moving the door or changing its swing direction would improve the layout.
Pocket doors slide into the wall rather than swinging into the room, saving valuable floor space. This option works particularly well when the bathroom opens onto a hallway rather than a bedroom. Barn-style sliding doors offer another space-saving alternative with distinctive style.
Can We Move the Plumbing?
Moving major plumbing fixtures is expensive but sometimes worthwhile in small bathrooms where the original layout severely compromises function. Relocating the toilet often costs $1,500-3,000 depending on your home’s plumbing configuration and whether the toilet sits on a concrete slab or wooden floor with accessible plumbing below.
This investment makes sense when moving the toilet opens up a more efficient layout that better serves your family’s needs. However, if your current configuration works reasonably well, focus your budget on higher-impact upgrades like quality fixtures, improved lighting, and beautiful finishes.
Storage Solutions That Don’t Consume Floor Space
Small bathrooms demand creative storage thinking.
Recessed Niches
Built-in shower niches provide storage without protruding into the space. Install a large horizontal niche (36-48 inches wide and 12-14 inches tall) rather than multiple small ones—this creates a focal point while providing practical storage for shampoo, soap, and other essentials.
Consider a recessed medicine cabinet in the wall above the vanity rather than a surface-mounted model. You’ll gain the same storage capacity while keeping the wall plane smooth and uninterrupted.
Over-Toilet Storage
The space above the toilet rarely receives adequate attention during bathroom planning. A custom-built cabinet or open shelving unit transforms this dead space into functional storage for towels, toilet paper, and decorative items.
Wall-mounted options work better than freestanding étagères, which can tip and often look cluttered. Keep styling simple and cohesive—matching baskets or bins create visual order while concealing less attractive necessities.
Hidden Storage Within Fixtures
Modern bathtubs sometimes include built-in storage compartments at the head end—perfect for bath toys, salts, or reading material. Vanities with interior organizers (pull-out trays, divided drawers, built-in electrical outlets) maximize the utility of limited cabinet space.
Consider a medicine cabinet with interior outlets for charging electric toothbrushes and razors. This keeps countertops clear while ensuring devices stay charged and ready.
Ventilation: The Unsexy Essential
Proper ventilation isn’t glamorous, but it’s critical for long-term bathroom performance, especially in small spaces where moisture concentrations run higher.
Sizing Your Exhaust Fan Correctly
Many older Boise homes have undersized exhaust fans that can’t adequately remove moisture. This leads to mildew, peeling paint, and potential structural issues over time.
During your bathroom remodel in Boise, install a fan rated for your bathroom’s cubic footage. Calculate this by multiplying length × width × ceiling height, then choose a fan rated for at least that volume. For tub-shower combinations that generate substantial moisture, consider a fan rated 50% higher than your calculation suggests.
Modern exhaust fans operate quietly—look for models rated below 1.0 sones (roughly as quiet as a refrigerator hum). Noisy fans discourage use, which defeats their purpose. Many homeowners are pleasantly surprised by how unobtrusive quality ventilation fans operate compared to the rattling boxes they remember from childhood.
Smart Fan Controls
Install a humidity-sensing switch that automatically runs the fan when moisture reaches a certain threshold, then turns off after humidity returns to normal levels. This ensures adequate ventilation without requiring anyone to remember to flip a switch.
Some homeowners prefer fans with integrated lighting, which simplifies electrical work and reduces the number of ceiling fixtures needed. However, separate controls for light and fan provide more flexibility—you don’t want the fan running every time someone needs the bathroom light at night.
Accessibility Considerations for the Future
Even if mobility isn’t currently a concern, thoughtful planning now can make your bathroom more comfortable for everyone while avoiding expensive retrofits later.
Curbless Shower Access
If your bathroom layout permits, consider a barrier-free shower entry even with a tub-shower combination. This means stepping over the tub edge remains necessary for bathing, but shower users can walk straight in without lifting their legs high.
This configuration provides safer, easier access for everyone, from small children to aging parents to anyone temporarily using crutches or mobility aids.
Grab Bar Backing
Even if you don’t want grab bars installed now, your contractor can easily add blocking (reinforcement) within the walls during construction. This costs almost nothing during a remodel but ensures you can securely mount grab bars anywhere they might eventually be needed without tearing into finished walls.
Strategic placement near the tub-shower combination and beside the toilet takes minimal planning during construction but provides valuable future-proofing.
Adjustable Showerheads
Hand-held showerheads on slide bars serve multiple purposes—they’re essential for bathing children, make cleaning the tub easier, and allow users of different heights to position the spray exactly where they want it. This simple feature adds flexibility without compromising design or increasing the bathroom footprint.
What Your Small Bathroom Remodel in Boise Will Cost
Budget planning requires understanding how different choices impact overall investment.
Budget Range Expectations
A quality small bathroom remodel in Boise typically ranges from $12,000 to $28,000 depending on fixture quality, material selections, and the extent of layout changes.
Essential Refresh ($12,000-16,000) This level includes new tub surround or tile, updated vanity and toilet, improved lighting, new flooring, and fresh paint. You’ll keep the existing layout and most plumbing locations while updating surfaces and fixtures to current standards.
Mid-Range Transformation ($16,000-22,000) This tier adds higher-quality materials (natural stone, custom tile work), better fixtures, improved ventilation, and potentially minor plumbing relocations. You might include a floating vanity, frameless glass shower enclosure, and enhanced lighting design.
Premium Renovation ($22,000-28,000+) This category incorporates luxury materials, significant layout changes, high-end fixtures, custom millwork, and premium finishes throughout. You’ll achieve a magazine-worthy result that significantly elevates your home’s overall quality.
Where to Invest Your Budget
In small bathrooms, quality matters more than quantity. Since you’re purchasing fewer materials overall, splurging on better options makes sense.
Prioritize elements you interact with daily—the vanity countertop, faucets, lighting, and shower fixtures. These touchpoints significantly impact your daily experience and should receive the bulk of your budget attention.
Conversely, you can economize on items like the toilet (basic models function identically to expensive ones) and concealed elements like backer board and waterproofing (which should meet professional standards regardless of overall budget, but don’t vary dramatically in cost).
Timeline Considerations
Most small bathroom remodels in Boise take 3-5 weeks from demolition to completion, assuming no major structural surprises emerge. This includes:
- Week 1: Demolition, rough plumbing and electrical work
- Week 2: New subfloor, cement board installation, waterproofing
- Week 3: Tile installation, fixture setting
- Week 4: Finishing work—grout, caulk, paint, trim
- Week 5: Final fixtures, mirrors, accessories, punch list
Having alternate bathroom access during construction is essential—this isn’t a project where you can partially use the space midway through.
Working with the Right Bathroom Remodeling Contractor in Boise

Your contractor choice dramatically impacts both the process and the outcome of your bathroom remodel in Boise.
Experience with Small Spaces Matters
Not all contractors excel at small bathroom design. Some approach every project the same way, missing opportunities to maximize compact spaces creatively. During initial consultations, ask specifically about small bathroom projects they’ve completed. Request references from homeowners with similar space constraints.
At Pristine Kitchen & Bath, we’ve tackled countless small bathroom challenges throughout Treasure Valley’s older neighborhoods. We understand how to work within tight confines while delivering results that feel spacious and luxurious.
Communication Throughout the Process
Bathroom remodeling disrupts your daily routine significantly. Your contractor should communicate clearly about timelines, material deliveries, and any changes that arise during construction. Expect regular updates and easy accessibility when questions emerge.
We treat your home with respect, protect surrounding areas from construction dust and debris, and clean thoroughly at the end of each workday. These details matter when contractors are working in your private living space.
Proper Licensing and Insurance
Idaho requires contractors working on projects over $2,000 to hold an active RCE (Residential Contractor Endorsement) license. This licensing ensures contractors meet minimum competency standards and carry required liability insurance.
Never hire unlicensed contractors regardless of cost savings—you’ll have no recourse if problems arise, and your homeowner’s insurance may not cover damages from unlicensed work.
Small Bathroom Success Stories from Boise Homes
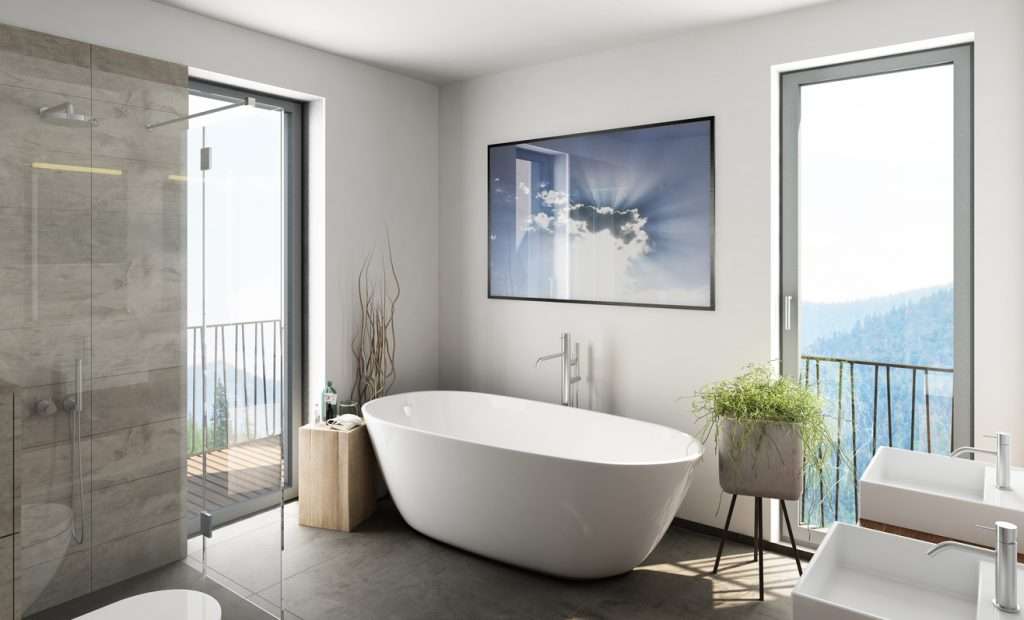
Real transformations demonstrate what’s possible when thoughtful design meets skilled execution.
North End Bungalow Revival
A 1920s bungalow near Hyde Park had a 5×7 bathroom with a deteriorating cast-iron tub, pedestal sink, and almost no storage. The homeowners wanted to keep a bathtub for their young daughter but needed better function.
We installed a modern alcove tub with a sleek tile surround, replaced the pedestal sink with a 30-inch floating vanity, and added a recessed medicine cabinet and over-toilet shelving. Large-format porcelain tile on the floor and walls, improved lighting with sconces flanking a large mirror, and a new window brought in natural light.
The result feels nearly twice the original size despite identical dimensions. The floating vanity and light colors create visual space, while improved storage keeps counters clear and the room feeling organized.
Split-Level Family Solution in Eagle
This 1970s split-level had a cramped upstairs bathroom serving three children. The almond-colored fixtures, busy wallpaper, and dark wood vanity made the space feel cave-like despite a small window.
The family needed both a bathtub and shower function but wanted better separation. We installed a tub-shower combination with a fixed glass panel that defines the shower area while maintaining openness. A 36-inch wall-mounted vanity with deep drawers provides organization for three kids’ belongings.
Fresh white subway tile with light gray grout, matte black fixtures for subtle contrast, and a skylight above the tub transformed the room from dated and dark to bright and contemporary.
Your Small Bathroom Transformation Starts Here
Planning a bathroom remodel in Boise doesn’t mean compromising on the features your family needs. With strategic design choices and expert guidance, your small bathroom can accommodate a bathtub while feeling spacious, beautiful, and perfectly suited to your lifestyle.
At Pristine Kitchen & Bath, we’ve spent over 12 years helping Treasure Valley homeowners transform their bathrooms into spaces they love. We listen carefully to your needs, respect your budget, and deliver craftsmanship that stands the test of time.
Ready to explore what’s possible in your small bathroom? Schedule a complimentary consultation with our team. We’ll visit your home, discuss your vision, and develop a design that maximizes every inch of your space while keeping that essential bathtub exactly where it should be.
Call us at 425-367-8780 or contact us online to begin your bathroom remodeling journey today.


