
Introduction
Finding kitchen remodelers requires more than geographic proximity—it demands expertise addressing your home’s unique architectural characteristics. Boise’s diverse housing stock includes split-level designs, mid-century ranches, historic homes, and contemporary builds, each presenting distinctive opportunities and challenges. Understanding how your home’s architecture influences remodeling approach ensures successful results that honor your home’s character while creating functional, beautiful kitchens.

Split Level Kitchen Remodel: Transforming Challenging Spaces
Split level kitchen remodel projects represent some of the most transformative renovations we complete. These distinctive 1960s-70s home designs, popular throughout Boise neighborhoods, position kitchens between floor levels—creating both challenges and opportunities for dramatic improvement.
Common Split-Level Kitchen Characteristics
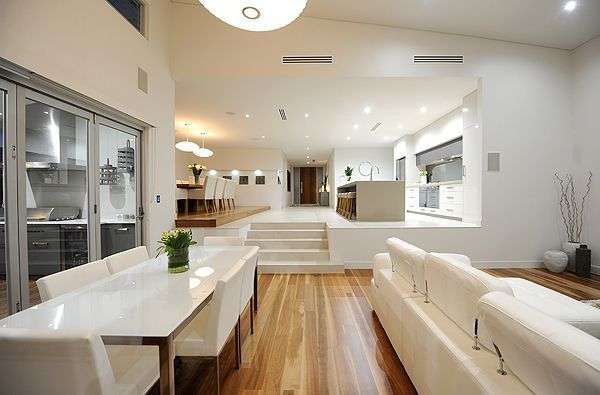
Limited Natural Light: Kitchens positioned between levels often receive minimal natural light from small windows on half-walls or narrow strips of glass.
Awkward Ceiling Heights: Varied ceiling heights from positioning between floors create installation challenges for standard cabinetry and lighting.
Traffic Flow Issues: Kitchens often serve as main circulation paths between levels, creating congestion during meal preparation.
Visual Isolation: Half-walls and position between levels can create disconnection from adjacent living spaces.
Structural Limitations: Load-bearing walls supporting upper levels limit flexibility for opening spaces.
Transform Your Split-Level Kitchen
Despite these challenges, split level home kitchen remodel projects offer tremendous potential:
Maximize Natural Light
Install Larger Windows: Where possible, expand existing window openings. Even modest increases dramatically improve brightness and connection to outdoors.
Add Skylights or Solar Tubes: Bringing light from above transforms dark spaces. Skylights work beautifully where positioning allows direct roof access; solar tubes offer solutions where attic space separates kitchen from roof.
Use Light-Reflective Materials: White or light-colored cabinetry, pale countertops, and glossy backsplash tiles amplify available light. Avoid dark wood tones that absorb rather than reflect light.
Strategic Lighting Design: Layered lighting—recessed ceiling fixtures, under-cabinet LED strips, and pendant lights—compensates for limited natural light while creating ambiance.
Address Ceiling Height Challenges
Custom Cabinetry: Work with cabinet makers experienced in non-standard dimensions. Custom builds accommodate irregular ceiling heights while maximizing storage.
Embrace Varied Heights: Rather than fighting architectural quirks, celebrate them. Different cabinet heights add visual interest while addressing practical constraints.
Dropped Soffits: Where ceiling height permits, strategic soffits conceal mechanicals while creating cohesive visual lines.
Open Shelving: In areas with limited vertical clearance, open shelving provides storage without visual weight of closed cabinetry.
Optimize Traffic Flow
Strategic Appliance Placement: Position major appliances—especially refrigerators—away from main traffic paths between levels.
Create Clear Pathways: Ensure minimum 42-inch clearance through primary circulation routes. Avoid placing islands or peninsulas that force traffic through work zones.
Define Zones: Use flooring transitions, area rugs, or subtle level changes to psychologically separate cooking zones from circulation paths.
Consider Pocket Doors: Where appropriate, pocket doors between kitchen and adjacent spaces manage traffic while maintaining open feel when desired.
Open Visual Connections
Remove Non-Structural Walls: Many split-levels include non-load-bearing partition walls that can be removed, dramatically opening spaces.
Replace Solid Walls with Half-Walls or Columns: Where full removal isn’t feasible, reducing wall height or replacing solid barriers with structural columns maintains openness while preserving necessary support.
Install Pass-Through Windows: Counter-height openings between kitchen and adjacent dining or family rooms facilitate serving while maintaining visual connection.
Use Glass or Open Shelving: Replacing upper cabinets with glass-front doors or open shelving maintains storage while reducing visual barriers.
Structural Considerations
Before undertaking significant modifications, consult structural engineers to assess:
Load-Bearing Walls: Identify which walls support upper floor structure. Removing or modifying these requires proper engineering and support beams.
Floor Level Changes: Some split-levels benefit from eliminating small level changes within kitchen spaces, though this requires careful structural assessment.
Foundation and Support: Ensure existing structure adequately supports proposed modifications, particularly when adding heavy materials like stone counters or tile floors.
Mid-Century Ranch Kitchen Remodels
Boise’s abundant mid-century ranch homes feature distinct characteristics requiring specialized approaches:
Typical Mid-Century Features
Compartmentalized Layouts: Original designs separated kitchens from living spaces with solid walls.
Small Windows: Modest window sizes limit natural light.
Low Ceilings: Eight-foot ceilings feel compressed with standard upper cabinetry.
Original Materials: Many retain original metal cabinets, laminate counters, and linoleum floors.
Modernizing Mid-Century Kitchens

Open to Adjacent Spaces: Removing walls between kitchen and dining or family rooms creates contemporary open concepts popular with today’s homeowners while respecting mid-century emphasis on casual living.
Expand Windows: Enlarging existing window openings or adding new windows brings natural light while framing views of Boise’s beautiful landscapes.
Ceiling Treatments: Where possible, vaulting ceilings creates dramatic impact. Alternatively, minimalist cabinetry designs and light colors prevent eight-foot ceilings from feeling oppressive.
Honor Mid-Century Aesthetic: For homeowners valuing period authenticity, incorporate elements respecting original design—flat-panel cabinet doors, minimal hardware, geometric tile patterns, period-appropriate color palettes.
Integrate Modern Amenities: Blend contemporary appliances, lighting, and materials with mid-century character through thoughtful selection and placement.
Historic Home Kitchen Remodeling
Boise’s historic neighborhoods feature homes requiring sensitivity to period architecture:
Balancing Preservation and Modernization
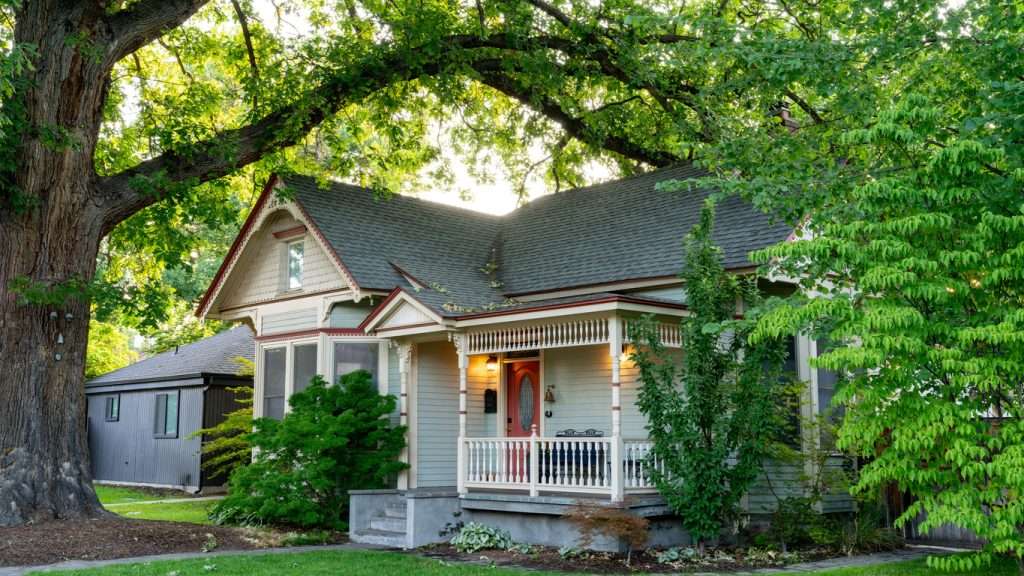
Respect Original Character: Identify and preserve architectural elements defining your home’s character—moldings, window styles, flooring patterns.
Compatible Materials: Select materials harmonizing with historic context. Subway tiles, butcher block counters, and traditional cabinetry styles often work better than ultra-contemporary choices.
Concealed Modern Amenities: Hide contemporary appliances behind panel-ready fronts or in dedicated appliance garages, maintaining period aesthetic.
Lighting: Combine period-appropriate fixture styles with contemporary function—reproduction pendants with LED bulbs offer authentic appearance with modern efficiency.
Professional Guidance: Consider consulting historic preservation specialists for significant modifications, particularly in designated historic districts where regulations may apply.
Contemporary Custom Home Kitchens
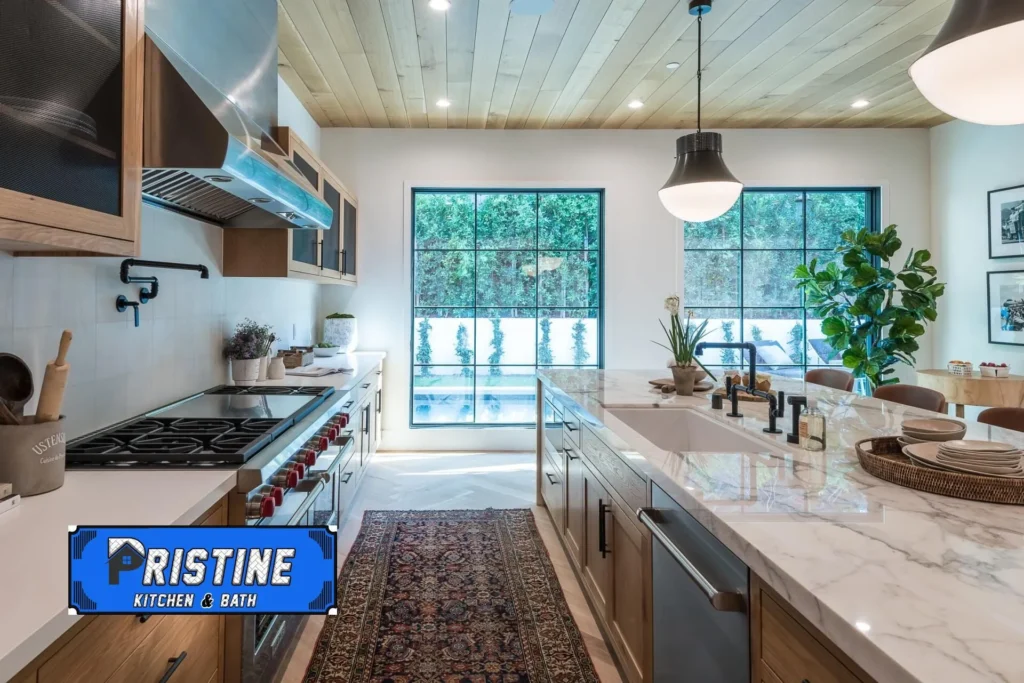
Newer custom builds present different opportunities:
Maximizing Modern Design
Take Advantage of Modern Construction: Contemporary homes often incorporate open floor plans, generous ceiling heights, and abundant natural light—capitalize on these advantages.
Integrate Smart Technology: Modern electrical and connectivity infrastructure supports sophisticated smart home systems, automated lighting, and connected appliances.
Bold Design Choices: Without historical constraints, explore cutting-edge materials, dramatic color palettes, and statement-making design elements.
Indoor-Outdoor Integration: Many contemporary Boise homes feature extensive outdoor living spaces—design kitchens facilitating seamless indoor-outdoor entertaining.
Small Kitchen Challenges
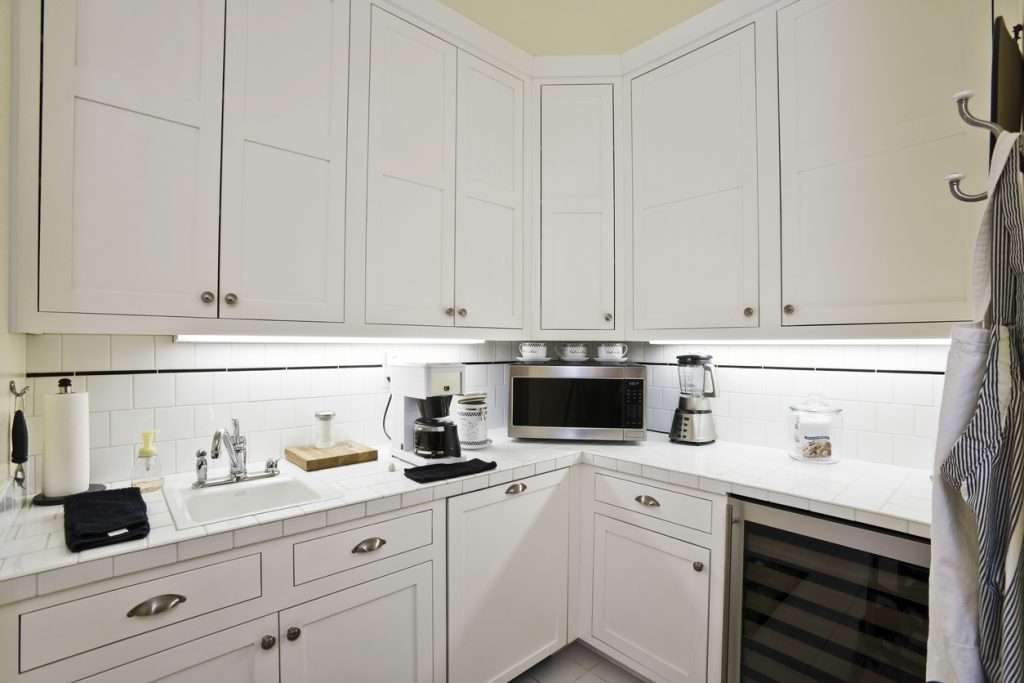
Compact kitchens in various home styles require specialized approaches:
Maximizing Limited Space
Efficient Layouts: Galley configurations often work best in compact spaces, positioning everything within steps while maintaining adequate work zones.
Vertical Storage: Extend cabinets to ceilings, capturing often-wasted upper wall space.
Multi-Function Elements: Islands providing storage, prep space, and seating; appliance garages concealing small appliances; fold-down tables offering dining space without permanent footprint.
Visual Expansion: Light colors, reflective surfaces, and glass-front cabinets create illusion of greater space.
Proportion: Appropriately scaled elements prevent small kitchens from feeling cramped—narrower base cabinets, compact appliances, and streamlined fixtures maintain comfortable proportions.
Aging-in-Place Kitchen Design
Growing numbers of Boise homeowners incorporate universal design principles:
Accessible Design Elements
Varied Counter Heights: Multiple work surface heights accommodate different tasks and users, including seated food preparation.
Pull-Out Storage: Drawer-style base cabinets and pull-out pantry systems eliminate bending and reaching into deep cabinet recesses.
Lever Hardware: Easy-grip handles on cabinets and doors accommodate users with limited hand strength or dexterity.
Open Floor Plans: Generous clearances and minimal barriers accommodate mobility devices while creating spacious feel everyone enjoys.
Task Lighting: Abundant, well-placed lighting compensates for vision changes while creating beautiful ambiance.
Safety Features: Non-slip flooring, rounded countertop edges, and strategically placed grab bars blend seamlessly with luxury aesthetics.
Why Specialized Expertise Matters
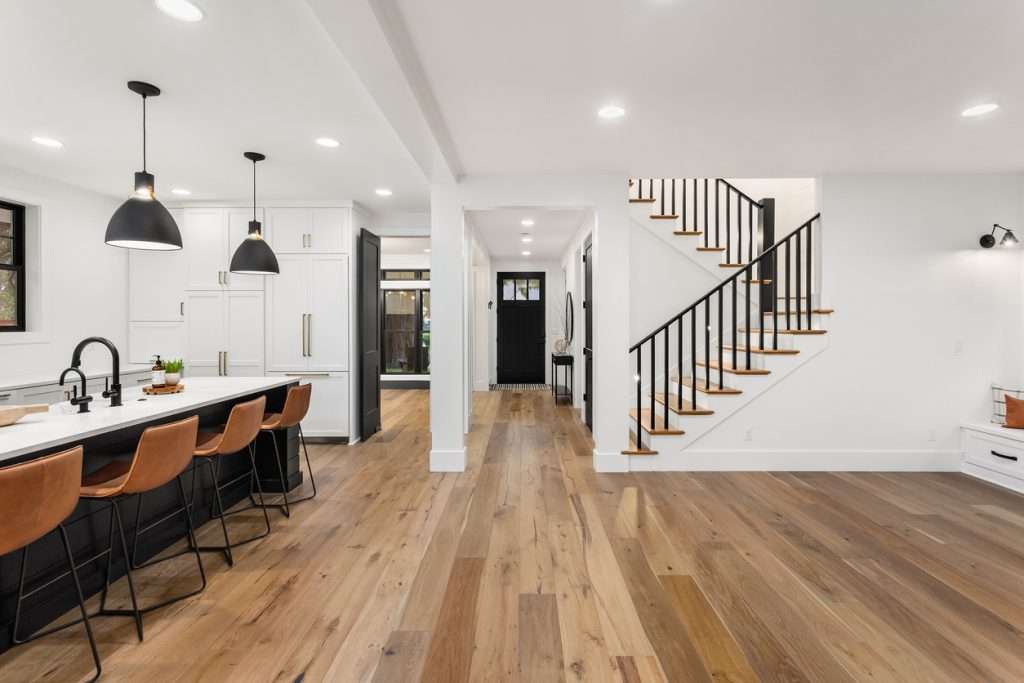
Successfully remodeling unique homes requires more than general construction knowledge—it demands:
Architectural Understanding: Recognition of how different home styles function, structural systems they employ, and appropriate design approaches for each.
Creative Problem-Solving: Ability to transform architectural challenges into design opportunities rather than settling for compromise solutions.
Technical Knowledge: Understanding of structural engineering, historical construction methods, and modern building techniques.
Material Expertise: Knowledge of which products work best in specific applications—particularly important when working with period-appropriate materials or specialized installations.
Regulatory Awareness: Familiarity with permitting requirements for significant modifications, historic preservation guidelines, and building code compliance for substantial remodels.
Pristine Kitchen & Bath’s Specialized Experience

Over 12 years serving Boise homeowners, we’ve developed deep expertise across diverse home styles:
Split-Level Transformations: Dozens of completed split-level remodels demonstrate our understanding of these unique homes’ challenges and opportunities.
Mid-Century Expertise: We appreciate mid-century design’s enduring appeal and know how to modernize these homes while respecting their character.
Historic Sensitivity: Experience with Boise’s historic neighborhoods informs our approach to period homes requiring preservation-minded remodeling.
Contemporary Innovation: Work with custom home builders and homeowners pursuing cutting-edge design keeps our skills sharp with latest materials and techniques.
We approach each project by:
Thorough Assessment: Understanding your home’s architectural characteristics, structural considerations, and unique opportunities before developing design approaches.
Creative Problem-Solving: Leveraging experience with diverse home styles to identify solutions others might overlook. Challenges become opportunities for innovative design.
Collaborative Design: Working with structural engineers, architects, or historic preservation specialists when projects require specialized expertise beyond our core capabilities.
Respecting Your Home: Understanding that remodeling isn’t about imposing generic solutions—it’s about enhancing your specific home’s potential while respecting its character.
Questions for Specialized Remodelers
When evaluating kitchen and bath remodelers near me for unique home styles, ask:
- Have you completed kitchen remodels in split-level/mid-century/historic homes?
- Can you share before-and-after examples of projects addressing similar challenges?
- What structural modifications have you successfully implemented in past projects?
- How do you approach preserving architectural character while modernizing function?
- Do you work with structural engineers or architects when needed?
- What’s your experience with Boise’s permitting process for substantial modifications?
Investment Considerations for Specialty Projects

Complex architectural situations often require additional investment:
- Structural engineering assessments and plans
- Permits for substantial modifications
- Custom solutions for non-standard dimensions
- Specialized trades (masonry, steel fabrication, historical restoration)
However, these investments typically deliver dramatic transformations that dramatically enhance both enjoyment and home value. Split-level kitchens transformed from dark, isolated spaces into bright, open gathering points represent some of our most satisfying projects—homeowners consistently express amazement at their home’s transformation.
Bringing Your Vision to Life
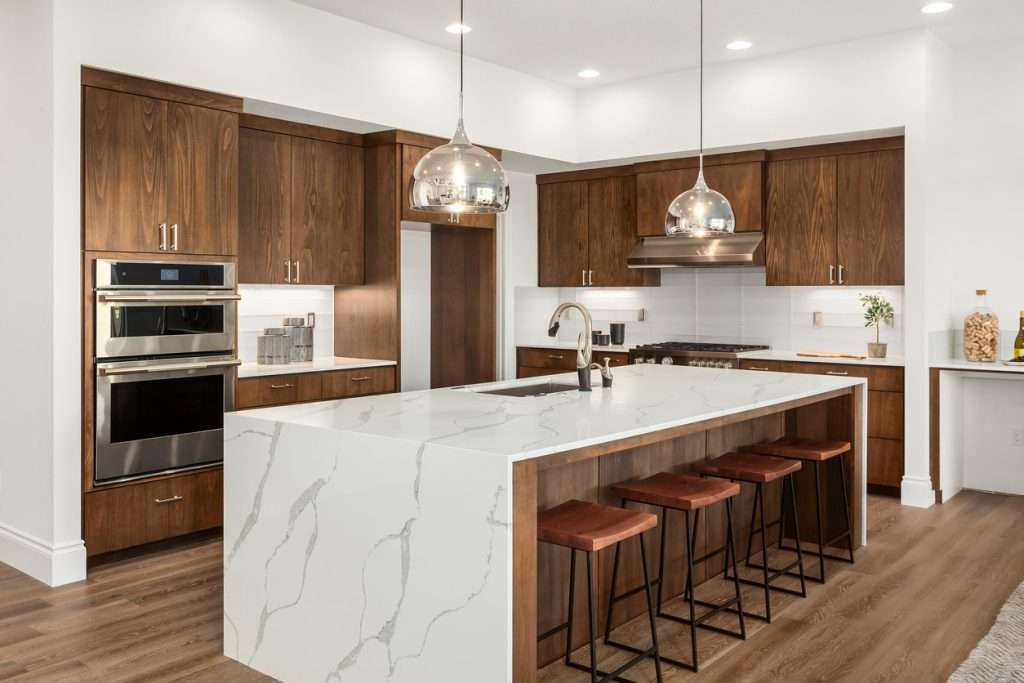
Whether your home presents standard configurations or unique architectural challenges, the right remodeling partner transforms limitations into opportunities. At Pristine Kitchen & Bath, we view every project as chance to create something exceptional—tailored specifically to your home, your lifestyle, and your vision.
This completes our comprehensive guide to kitchen remodeling in Boise. From initial planning through material selection, layout optimization, contractor selection, and addressing unique architectural challenges, you now have the knowledge supporting informed decisions and realistic expectations.
Ready to explore possibilities for your unique home? Contact Pristine Kitchen & Bath for a complimentary consultation. We’ll assess your space’s specific characteristics, discuss your goals, and develop approaches that honor your home’s character while creating the luxury kitchen you deserve.