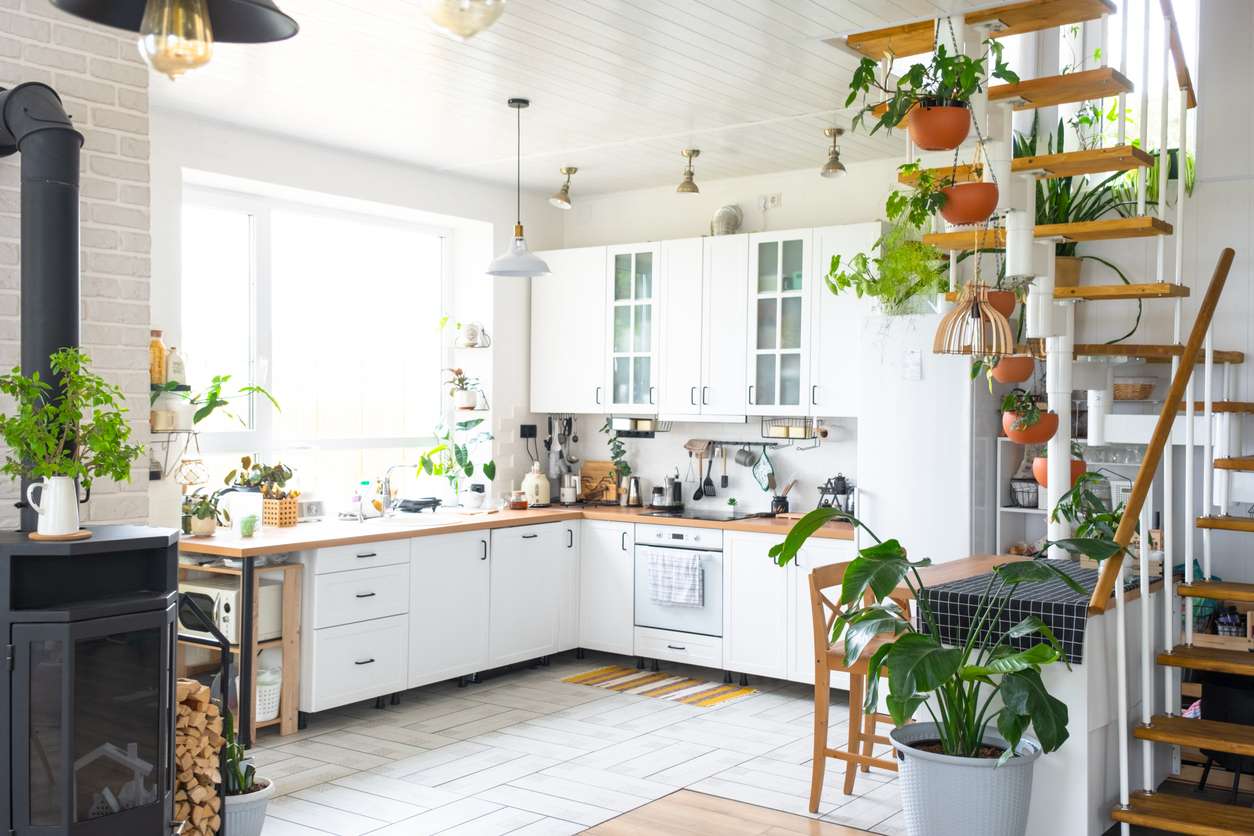
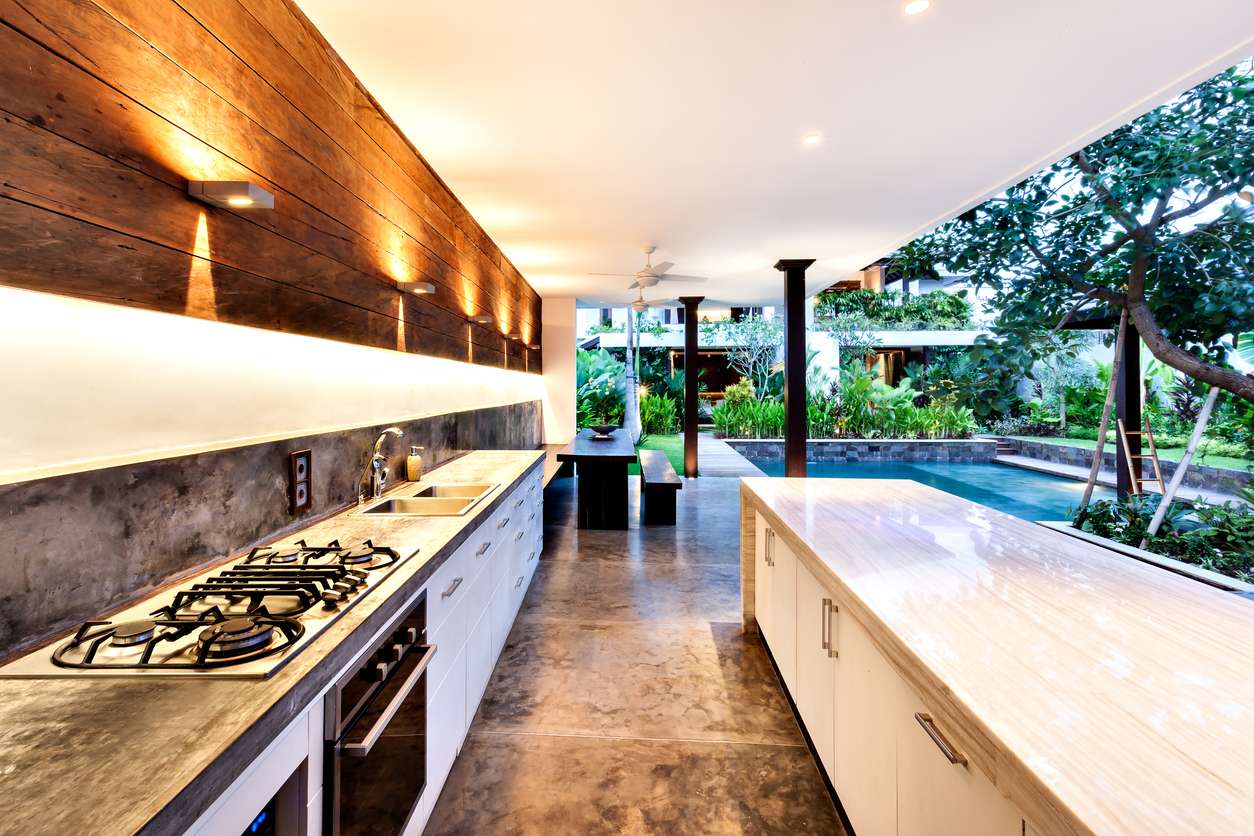
Creating an outdoor kitchen island transforms your Treasure Valley backyard from a simple outdoor space into an entertainment destination where family and friends naturally gather. Whether you’re upgrading a home in Eagle’s hillside estates, renovating a Meridian ranch property, or enhancing a North End Boise bungalow, the right outdoor kitchen island design elevates both your lifestyle and property value.
At Pristine Kitchen & Bath, we’ve helped countless homeowners throughout Boise, Eagle, Meridian, and Nampa create stunning outdoor living spaces that complement Idaho’s unique climate and lifestyle. While outdoor kitchens require different considerations than our traditional kitchen remodeling projects, the same principles of thoughtful design, quality materials, and meticulous craftsmanship apply.
Why Outdoor Kitchen Islands Matter in Idaho
Idaho’s distinct seasons create the perfect opportunity for outdoor living. From warm summer evenings along the Boise River Greenbelt to crisp fall gatherings under the foothills, an outdoor kitchen island extends your usable living space well beyond your home’s four walls.
Outdoor kitchen islands serve as the centerpiece of your exterior entertaining area, providing dedicated workspace for food preparation while keeping the cook connected to guests. Unlike linear layouts that can feel isolating, island configurations create natural gathering spots where conversation flows as freely as the drinks.
The Treasure Valley’s climate presents specific design opportunities. Our relatively low humidity compared to coastal regions means less concern about moisture damage to certain materials, while our temperature swings between summer heat and winter cold require durable, weather-resistant construction that can handle Idaho’s full seasonal range.
Understanding Outdoor Kitchen Island Dimensions
Before selecting appliances or materials, understanding proper dimensions ensures your outdoor kitchen island functions efficiently while fitting comfortably within your available space.
Standard Height and Depth
Outdoor kitchen islands typically mirror indoor kitchen dimensions for consistency and comfort. The standard countertop height sits at 36 inches, matching most indoor counters and providing an ergonomic workspace for food preparation. This height works well for most adults and creates a seamless visual flow if your outdoor kitchen is visible from indoor spaces.
For islands incorporating bar seating, consider a two-tier design with the prep surface at 36 inches and a raised bar section at 42 inches. However, single-height islands at 36 inches with appropriate overhang can also accommodate comfortable seating when paired with counter-height stools.
Standard depth ranges from 24 to 36 inches for the working surface. A 24-inch depth provides adequate workspace while maintaining a compact footprint suitable for smaller patios. Increasing to 30 or 36 inches offers more generous prep areas and allows room for larger built-in appliances.
Length Considerations
Minimum outdoor kitchen island length starts around 6 to 10 feet, providing enough space for a built-in grill plus flanking counter areas for prep and plating. Smaller islands under 10 feet typically accommodate essential elements only: a grill, minimal storage, and basic counter space.
Islands measuring 12 feet or longer open possibilities for additional features like outdoor refrigerators, sinks, or side burners while maintaining comfortable workflow. Large outdoor kitchens extending beyond 15 feet can incorporate multiple cooking zones, extensive storage, and dedicated entertaining areas.
For Treasure Valley homes, consider your yard’s proportions carefully. A massive island might overwhelm a cozy Boise bungalow’s backyard, while North End properties with expansive entertaining areas can accommodate more substantial designs.
Clearance and Traffic Flow
Maintain at least 42 to 48 inches of clearance between your island and surrounding structures, perimeter counters, or seating areas. This spacing allows comfortable movement during food preparation and prevents bottlenecks when multiple people are working or socializing around the island.
For islands with bar seating, allocate an additional 3 to 5 feet behind barstools to allow guests to pull out seating and others to walk behind without disrupting diners. In Eagle and Meridian homes where entertaining often involves larger gatherings, generous clearances prevent your outdoor kitchen from feeling cramped during parties.
Layout Configurations for Outdoor Kitchen Islands
The shape and configuration of your outdoor kitchen island dramatically impacts both functionality and aesthetic appeal.
Classic Linear Islands
Rectangular islands arranged in a straight line offer the simplest, most budget-friendly configuration. Linear designs work particularly well in compact spaces or when positioning your outdoor kitchen along a fence line or adjacent to your home.
This layout provides straightforward workflow with grill, prep, and serving zones arranged in sequence. For Nampa properties with smaller yards or Boise homes in established neighborhoods with modest outdoor spaces, linear islands maximize functionality without overwhelming the available area.
L-Shaped Configurations
L-shaped islands create natural work zones with distinct areas for cooking and prep while opening sight lines for the cook to engage with guests. The perpendicular sections typically dedicate one leg to cooking appliances and the other to food preparation or serving.
This configuration suits medium to large outdoor spaces and works exceptionally well in Eagle homes where backyards often transition to natural hillside views. The L-shape frames outdoor living areas without completely enclosing them, maintaining the open, airy feel that makes Idaho outdoor living so appealing.
U-Shaped Islands
U-shaped configurations offer maximum counter space and create an enclosed, professional-grade outdoor kitchen. These substantial islands work best in large Treasure Valley properties with generous patio or deck areas, providing multiple work zones that can accommodate several cooks simultaneously.
The wraparound design naturally positions the cook facing outward toward guests and views, whether that’s overlooking a Meridian pool or taking in foothills vistas from a North Boise property. U-shaped islands often incorporate dining bar areas along one or both outer edges, creating seamless transitions from cooking to entertaining.
Galley Layouts with Dual Islands
For ultimate flexibility, galley configurations feature two parallel islands with a central walkway between them. One island typically houses cooking appliances while the opposing island provides prep space, refrigeration, or bar seating.
This layout excels for serious outdoor entertainers who frequently host large gatherings. The dual-island approach creates efficient workflow while providing ample space for multiple people to work without crowding. Maintain at least 4 to 5 feet between facing islands to ensure comfortable passage and prevent congestion.
Kitchen Island Lighting for Outdoor Spaces
Proper lighting extends the usability of your outdoor kitchen island well into evening hours, essential for Treasure Valley entertaining that often extends past sunset during our long summer days.
Task Lighting Essentials
Position task lighting directly over primary work zones, including grill areas, prep surfaces, and sink locations. LED strip lighting mounted beneath overhead structures provides shadow-free illumination for food preparation and cooking.
For freestanding islands without overhead cover, consider installing dedicated task lights on adjustable arms or poles positioned at appropriate heights to illuminate work surfaces without creating glare. Opt for LED fixtures rated for outdoor use with proper weatherproofing to withstand Idaho’s temperature swings and occasional precipitation.
Ambient and Accent Lighting
Layer ambient lighting to create atmosphere once the cooking is complete. String lights suspended overhead add warmth and charm while providing gentle illumination for dining and socializing. Install dimmer switches to adjust lighting levels as the evening progresses from active cooking to relaxed conversation.
Accent lighting highlights architectural features and creates visual interest. LED strip lighting along the island’s base or underneath countertop overhangs adds a contemporary touch while providing subtle guidance lighting for safe movement around the space after dark.
Position lighting thoughtfully to avoid glare that interferes with enjoying Boise’s spectacular night skies. Down-lighting from overhead structures or carefully aimed spotlights provide necessary illumination without creating excessive light pollution.
Material Selection for Outdoor Kitchen Island Countertops
Material choice significantly impacts both the appearance and longevity of your outdoor kitchen island, with weatherproofing being paramount in Idaho’s climate.
Granite: The Classic Choice
Granite remains exceptionally popular for outdoor kitchen countertops due to its natural durability, heat resistance, and distinctive appearance. Each granite slab offers unique veining and color variations, creating one-of-a-kind installations that complement both traditional and contemporary designs.
Properly sealed granite resists staining and moisture penetration, crucial for outdoor applications. The material handles Idaho’s temperature extremes well, neither cracking from winter cold nor degrading from summer heat. Granite’s natural composition includes various minerals that create rich, vibrant colors—from the warm earth tones that complement foothills views to sophisticated grays and blacks for contemporary designs.
Maintenance involves periodic resealing, typically every 12 to 18 months depending on use and exposure. Clean granite surfaces with mild soap and water, avoiding harsh chemicals that could damage the sealant or natural stone.
Porcelain and Sintered Stone
Modern engineered materials like porcelain slabs and sintered stone products offer exceptional performance for outdoor applications. These materials undergo high-temperature manufacturing processes that create ultra-dense, non-porous surfaces with superior resistance to weathering, staining, and thermal shock.
Unlike natural stone, sintered materials require no sealing and maintain their appearance with minimal maintenance. The manufacturing process allows reproduction of virtually any aesthetic, from marble and concrete looks to contemporary solid colors and even metallic finishes.
Porcelain’s non-porous nature prevents moisture absorption, eliminating concerns about freeze-thaw damage during Idaho winters. The material resists scratches, UV fading, and high temperatures, maintaining its appearance through years of outdoor exposure.
Concrete: Customizable Character
Poured concrete countertops offer nearly unlimited customization options, from integral color staining to embedded decorative elements. The material can be formed to any shape or dimension, ideal for creating unique island configurations that accommodate unusual spaces or specific design visions.
Concrete provides excellent heat resistance and substantial durability when properly sealed. However, this material requires more maintenance than other options, with annual resealing recommended to prevent staining and moisture penetration. The porous nature of concrete makes it susceptible to freeze-thaw damage if not adequately protected.
Despite maintenance requirements, concrete’s industrial aesthetic and customization potential make it popular for contemporary outdoor kitchen designs, particularly in Boise’s more modern neighborhoods.
Soapstone: Subtle Elegance
Soapstone offers natural heat resistance and a distinctive smooth texture with subtle veining in shades of gray, green, and charcoal. The non-porous material requires minimal maintenance and naturally resists stains and bacteria growth.
However, soapstone is relatively soft compared to granite or engineered stones, making it prone to scratches and surface marking. Some homeowners embrace this characteristic, appreciating the patina that develops over time. Others prefer the pristine appearance of harder materials.
Regular application of mineral oil enhances soapstone’s natural color and provides subtle protection, though this maintenance differs from traditional sealing. The material works exceptionally well for outdoor kitchens in covered areas where protection from extreme weather extends its lifespan.
Black Kitchen Island Design Ideas
Black outdoor kitchen islands create dramatic focal points that anchor outdoor entertainment spaces with sophisticated style.
Contemporary Minimalism
Sleek black countertops paired with black or dark gray cabinetry and stainless steel appliances achieve contemporary minimalism perfect for modern Treasure Valley homes. The monochromatic palette creates clean lines and uncluttered visual flow while providing striking contrast against Idaho’s natural landscape.
Black sintered stone or granite in honed finishes avoids excessive glare while maintaining the material’s depth and character. Incorporate black stainless steel appliances to extend the monochromatic theme, creating cohesive design that feels intentional and curated.
Balance the dark island with lighter surrounding elements like natural stone pavers, wood pergola structures, or light-colored outdoor furniture. This contrast prevents the space from feeling overly heavy while allowing the black island to command attention as the design centerpiece.
Industrial Aesthetics
Black kitchen islands pair naturally with industrial design elements popular in Boise’s converted warehouse lofts and contemporary new construction. Combine black concrete or metal-look porcelain countertops with exposed steel framing, Edison-style lighting, and minimalist bar stools for authentic industrial style.
Incorporate raw materials like unfinished wood accents or brick surround elements to soften the industrial edge while maintaining the aesthetic’s core character. Black powder-coated metal cabinetry adds texture while providing durable, weather-resistant storage.
The industrial approach works particularly well in Eagle’s newer developments where contemporary architecture dominates, creating outdoor spaces that extend the home’s modern interior design language into exterior living areas.
Classic Contrast
Traditional design schemes benefit from black granite countertops paired with natural stone veneer bases or classic brick construction. The black countertop provides contemporary sophistication while traditional materials ground the design in timeless appeal.
This approach suits Treasure Valley homes across architectural styles, from North Boise’s historic neighborhoods to Meridian’s established subdivisions. Black granite with prominent veining adds visual interest while complementing surrounding landscape features.
Pair black countertops with warm-toned natural materials, brass or copper fixtures, and traditional outdoor lighting to create outdoor kitchen islands that feel both current and classic, avoiding trendy elements that quickly feel dated.
White Kitchen Island Outdoor Concepts
White outdoor kitchen islands create bright, inviting entertainment spaces that reflect Idaho’s abundant sunshine and open skies.
Bright Coastal Inspiration
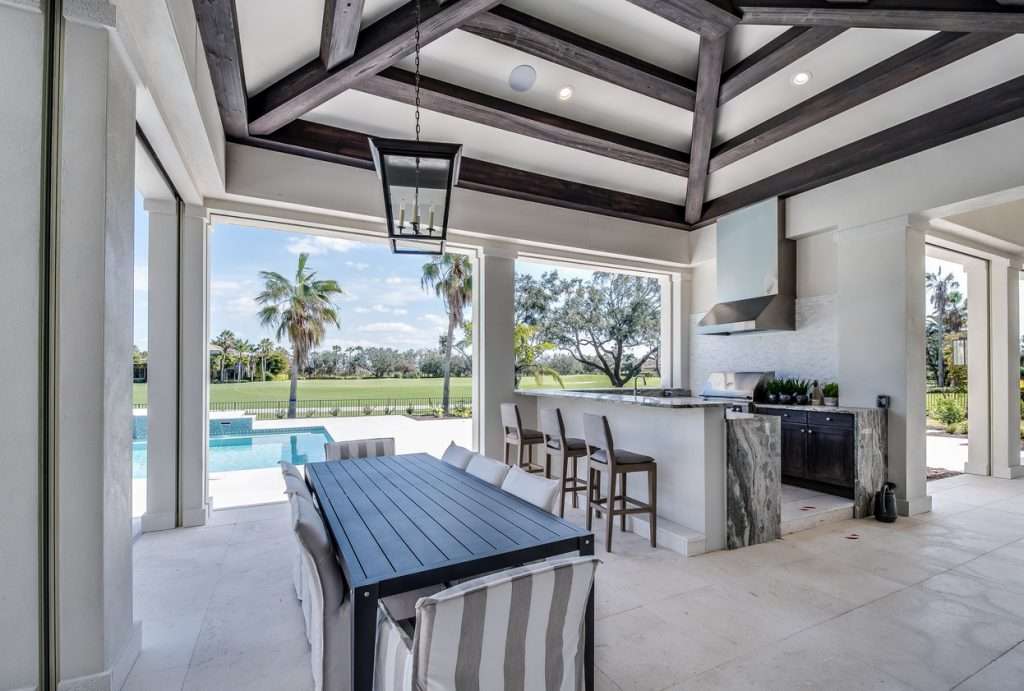
White outdoor kitchen islands evoke coastal living, bringing relaxed elegance to Treasure Valley properties. Pure white countertops and cabinetry create fresh, clean aesthetics perfect for casual entertaining.
However, white surfaces require more frequent cleaning to maintain their pristine appearance, particularly in Idaho where dust and pollen are seasonal considerations. White quartz is not recommended for outdoor use due to UV sensitivity, but white granite, white concrete, or white-look porcelain provide durable alternatives that maintain their color despite sun exposure.
Balance bright white surfaces with natural wood accents, woven outdoor furniture, and blue or aqua accessories to complete the coastal-inspired aesthetic. This approach works beautifully for Meridian homes near community lakes or Boise properties seeking vacation-home atmosphere.
Mediterranean Elegance
White stucco or smooth-finished concrete island bases topped with creamy travertine or limestone create Mediterranean-inspired outdoor kitchens. The warm white and cream tones complement terra cotta accents, wrought iron details, and lush plantings typical of Mediterranean design.
This style suits Eagle’s hillside properties where the architecture often draws Mediterranean influence, creating seamless transitions from indoor spaces to outdoor entertainment areas. Incorporate arched details, tile backsplashes, and traditional outdoor lighting to reinforce the aesthetic.
The lighter color palette helps reflect heat rather than absorbing it, keeping surfaces cooler during Idaho’s summer months—a practical advantage beyond aesthetic appeal.
Modern Farmhouse Fusion
White outdoor kitchen islands ground modern farmhouse designs, pairing white cabinetry with natural wood elements, black hardware, and industrial-style lighting. This increasingly popular aesthetic blends rustic charm with contemporary functionality.
Use white painted or powder-coated cabinetry that can withstand weather exposure while maintaining the style’s signature look. Combine with butcher block or wood-look porcelain countertops for prep areas, reserving heat-resistant stone for cooking zones near grills.
Modern farmhouse styling works across Treasure Valley communities, complementing both newer construction in Nampa and renovated historic properties throughout Boise’s established neighborhoods.
Kitchen Island Decor Ideas for Outdoor Spaces
Thoughtful decoration transforms functional outdoor kitchen islands into inviting gathering spots that reflect your personal style.
Seasonal Styling
Embrace Idaho’s distinct seasons by updating outdoor kitchen island decor throughout the year. Summer arrangements might feature bright colored serve ware and fresh herb planters, while fall transitions to harvest-themed elements with warm metallics and seasonal gourds.
Install removable hooks or brackets that allow easy seasonal transitions without permanent changes. Rotate weatherproof cushions on bar stools, swap throw pillows in nearby seating areas, and adjust outdoor rugs beneath the island to refresh the space with minimal effort.
For Treasure Valley homes where outdoor entertaining extends well beyond summer, seasonal styling keeps outdoor kitchen islands feeling fresh and purposeful year-round rather than static or neglected during cooler months.
Integrated Herb Gardens
Built-in planters or mounted herb boxes transform your outdoor kitchen island into a functional garden element. Fresh herbs within arm’s reach elevate outdoor cooking from practical convenience to culinary experience, impressing guests while providing aromatic greenery.
Choose herbs that thrive in Idaho’s climate, including rosemary, thyme, oregano, and sage for perennial options, or plant annual basil, cilantro, and parsley in containers. Install proper drainage in built-in planters to prevent water accumulation that could damage island structures.
Position herb gardens where they receive adequate sunlight without interfering with cooking zones or creating fire hazards near grills. The living elements add natural beauty while serving genuine functional purposes.
Display and Storage Balance
Open shelving on outdoor kitchen islands provides opportunities for both decorative display and practical storage. Showcase attractive serving pieces, vintage glassware, or colorful dishware while keeping everyday items within easy reach.
Select weather-resistant materials for displayed items, avoiding delicate pieces that could deteriorate from outdoor exposure. Weatherproof baskets and bins maintain organized storage while adding texture and visual interest.
Balance open display with closed cabinetry to hide less attractive necessities like cleaning supplies, propane tanks, or utility items. This combination maintains the island’s decorative appeal while ensuring everything needed for outdoor entertaining remains conveniently accessible.
Building Considerations for Treasure Valley Properties
Idaho’s climate and local regulations influence outdoor kitchen island construction decisions.
Weather Protection and Placement
Position your outdoor kitchen island to maximize usability across seasons. South-facing locations capture warmth during cooler months, extending the outdoor entertaining season into spring and fall. However, these positions may become uncomfortably hot during peak summer without adequate shade structures.
Consider prevailing wind patterns when placing islands and grills. Boise’s typical southwest winds could blow smoke directly into entertainment areas depending on positioning. Strategic placement or privacy walls can redirect wind flow while creating comfortable microclimates.
Install adequate overhead protection through pergolas, covered patios, or dedicated pavilions. These structures provide shade during summer, protect from occasional precipitation, and support mounting points for lighting, fans, and other amenities. According to grilling safety guidelines from the USDA Food Safety and Inspection Service, ensure adequate ventilation around grills and maintain proper clearances from combustible materials.
Utility Access and Infrastructure
Plan utility connections during initial design stages rather than retrofitting after construction. Gas lines for built-in grills, electrical service for lighting and appliances, and water supply for sinks require professional installation that meets local building codes.
Bury utility lines at appropriate depths to prevent freeze damage during Idaho winters. Install shutoff valves and drain points that allow winterization when outdoor kitchens won’t be used during coldest months.
Adequate drainage prevents water accumulation around your outdoor kitchen island. Sloped surfaces direct runoff away from the structure while proper grading ensures water doesn’t pool underneath or around the island’s foundation.
Local Permit Requirements
Boise, Meridian, Eagle, and Nampa each maintain specific requirements for outdoor structure permitting. Outdoor kitchen projects typically require permits when incorporating electrical, gas, or plumbing installations, or when structures exceed certain square footage thresholds.
Contact your local building department early in planning to understand specific requirements and avoid costly modifications after construction begins. Professional contractors familiar with Treasure Valley regulations can navigate permitting processes efficiently, ensuring your outdoor kitchen island meets all safety and code requirements.
Safety Considerations for Outdoor Grilling Areas
Creating safe outdoor kitchen islands protects both users and property while ensuring enjoyable entertaining experiences.
Proper Grill Clearances
Maintain adequate clearances between grills and combustible materials. According to guidelines from the National Fire Protection Association, keep grills at least 10 feet from your home’s siding, deck railings, and overhead structures unless manufacturer specifications allow closer placement with proper materials and ventilation.
Position grills where prevailing winds won’t blow flames toward structures or seating areas. Install flame-resistant backsplashes behind cooking areas and ensure overhead clearances accommodate heat and smoke production.
Never position grills underneath low overhangs, tree branches, or pergola rafters without proper ventilation systems. Heat and smoke accumulation in enclosed spaces creates fire hazards and uncomfortable conditions. Idaho’s dry summer conditions make fire safety particularly important given wildfire risks throughout the region.
Food Safety Practices
Outdoor kitchens require the same food safety attention as indoor spaces. According to USDA guidelines, maintain proper food storage temperatures using outdoor refrigeration, keeping cold foods below 40°F and hot foods above 140°F to prevent bacterial growth.
Use separate cutting boards and utensils for raw and cooked foods to prevent cross-contamination. Install adequate handwashing stations with soap and clean water, particularly important for outdoor kitchens positioned far from indoor facilities.
Use food thermometers to verify proper cooking temperatures: 145°F for whole cuts of beef, pork, lamb, and veal with three-minute rest time; 160°F for ground meats; and 165°F for all poultry. Visual indicators like grill marks don’t reliably indicate safe internal temperatures.
Child and Pet Safety
Establish clear safety zones around outdoor kitchen islands, maintaining at least three feet between active cooking areas and where children and pets play. Install barriers or gates that prevent unsupervised access to outdoor kitchens when not in use.
Secure propane tanks properly and store matches, lighters, and starter fluids in locked cabinets inaccessible to children. Never leave outdoor grills or cooking appliances unattended while in operation.
Design traffic patterns that prevent children from running past active grills or through cooking zones. Position bar seating away from hot surfaces and ensure barstools remain stable when children are present in outdoor entertainment areas.
Creating Your Dream Outdoor Kitchen Island
Designing the perfect outdoor kitchen island involves balancing functionality, aesthetics, and your specific entertaining style. Consider how you’ll use the space—from quick family dinners to elaborate gatherings—and design accordingly.
Start with essential elements and plan for future expansion if budget constraints limit initial construction. A well-designed basic island can accommodate additional features as needs evolve and budgets allow.
At Pristine Kitchen & Bath, we understand that outdoor kitchen projects require the same attention to quality, craftsmanship, and client collaboration that defines our kitchen remodeling services. While outdoor kitchens present unique challenges, the result—an entertainment space that elevates your property and lifestyle—makes the investment worthwhile.
Whether you’re envisioning a compact grilling station for your North End bungalow or an elaborate outdoor kitchen complex for your Eagle estate, thoughtful planning creates outdoor spaces that serve your family beautifully for years to come. The key is designing with both immediate needs and long-term vision in mind, ensuring your outdoor kitchen island grows with your family and entertaining style.
Ready to transform your Treasure Valley backyard into the outdoor entertainment destination you’ve been dreaming about? Contact Pristine Kitchen & Bath for a consultation. Our team brings over 12 years of experience helping Boise-area homeowners create spaces they love, treating every client like family while delivering the unmatched craftsmanship and attention to detail that defines our work.