Introduction:
Searching for “kitchen remodel near me” begins your journey toward transforming your space, but exceptional results require more than proximity—they demand expertise in layout design that optimizes functionality while reflecting your lifestyle. For Boise homeowners, effective kitchen layouts accommodate everything from daily meal preparation to holiday entertaining while complementing Idaho’s indoor-outdoor lifestyle.
Research-based kitchen planning principles emphasize the connection between spatial design and functionality. A 2023 systematic scoping review published in the Journal of Housing and the Built Environment analyzed decades of research on kitchen design features and their impact on user experience, identifying that layout, spatial ergonomics, and safety considerations are critical factors in creating functional spaces. These evidence-based recommendations ensure kitchens are not just beautiful, but genuinely functional and safe.
Understanding Kitchen Work Zones
Modern luxury kitchens extend beyond the traditional work triangle (connecting sink, range, and refrigerator) to incorporate multiple specialized zones that accommodate various activities occurring simultaneously.
Primary Work Zones:
Prep Zone: Generous counter space near refrigerator for food preparation. Include electrical outlets for small appliances, nearby knife storage, and cutting board storage. This area benefits from excellent task lighting and proximity to your primary sink.
Cooking Zone: Centered around range or cooktop with heat-resistant landing areas on both sides. Integrate pot and pan storage nearby. Consider specialized storage for cooking utensils, spices, and oils within arm’s reach.
Cleaning Zone: Primary sink with adequate counter space on both sides for dish staging. Incorporate dishwasher positioning that doesn’t interfere with traffic flow. Under-sink area should include disposal, water filtration, and organized storage for cleaning supplies.
Storage Zone: Pantry, cabinetry, and specialized storage solutions organized logically based on use frequency. Consider walk-in pantries, pull-out pantry systems, or floor-to-ceiling cabinets that maximize vertical space.
Serving Zone: Area dedicated to plating, garnishing, and beverage preparation. Often incorporates secondary sink, beverage refrigerator, and accessible dishware storage. This zone facilitates entertaining while keeping serving prep separate from cooking mess.
Layout Configurations for Boise Homes
L-Shaped Layouts: Versatility and Efficiency
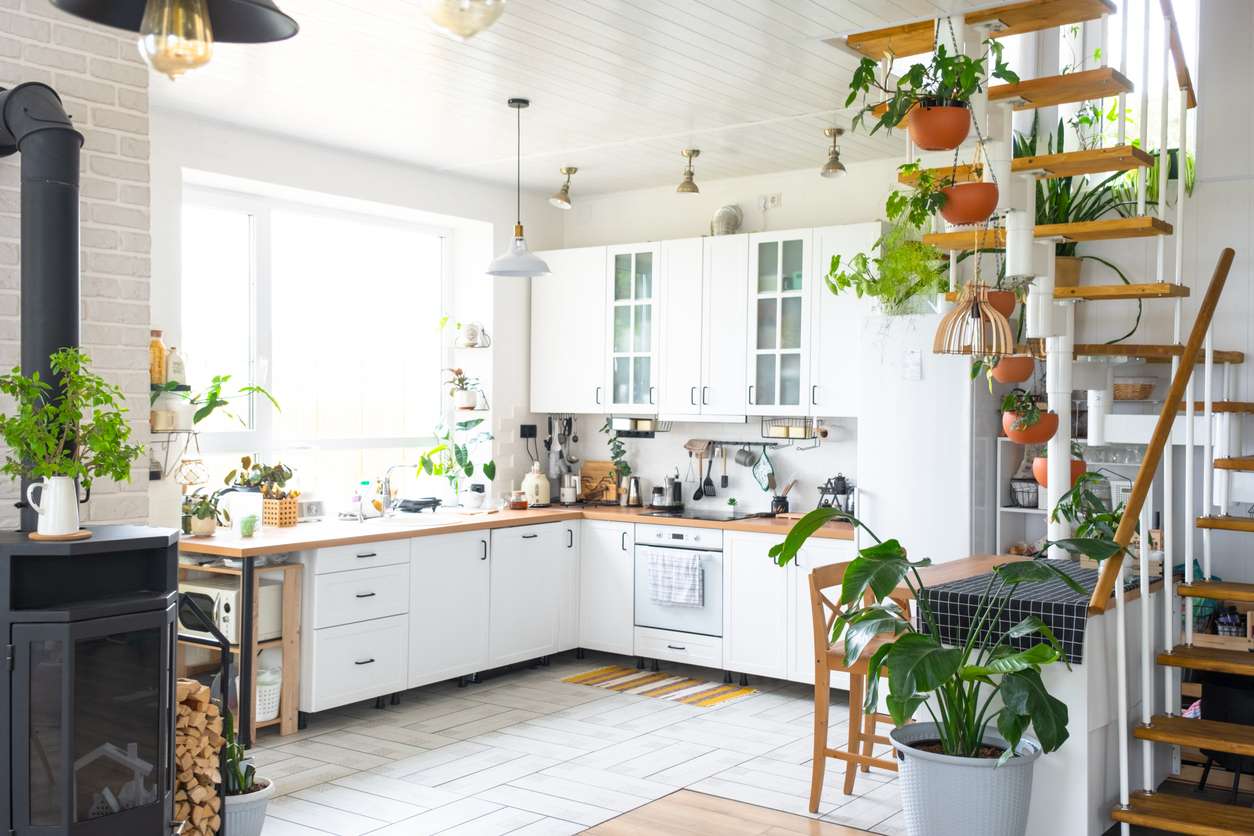
L-shaped configurations utilize two adjacent walls, creating efficient work triangles while leaving space for dining or living areas—ideal for Boise’s popular open-concept floor plans.
Advantages:
- Maximizes corner space with specialized storage solutions
- Facilitates conversation between kitchen and adjacent living spaces
- Accommodates kitchen islands without compromising traffic flow
- Provides separation between work zones while maintaining accessibility
Best For: Open-concept homes, medium to large spaces, families who cook and entertain simultaneously
U-Shaped Layouts: The Cook’s Kitchen
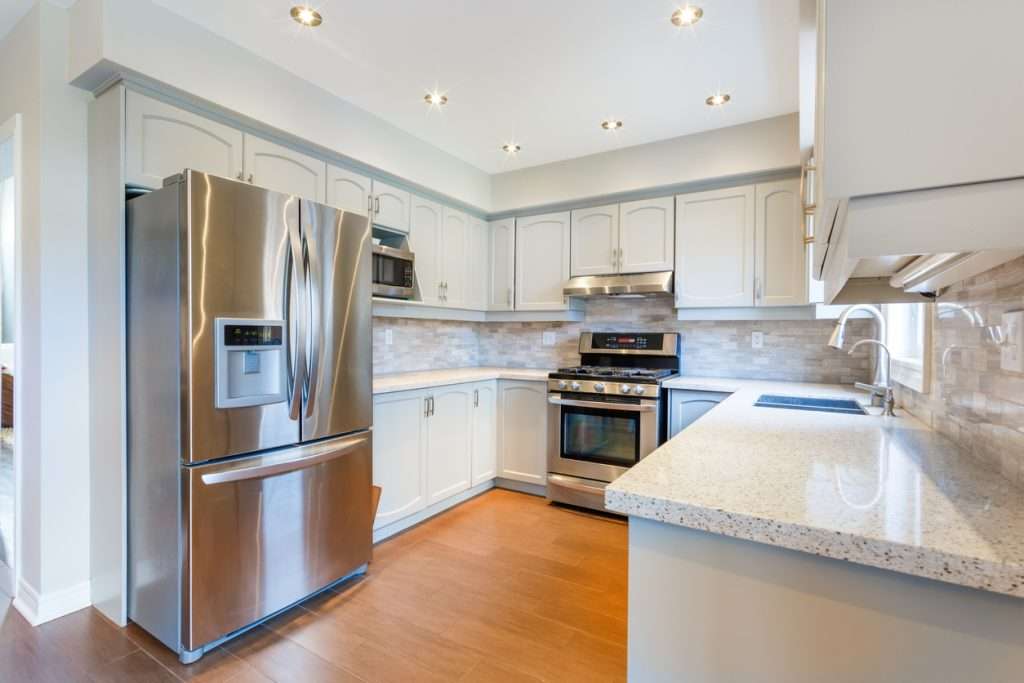
U-shaped designs wrap cabinetry and appliances around three walls, creating contained, highly functional workspaces with minimal walking distance between zones.
Advantages:
- Abundant counter space and storage
- Excellent work triangle efficiency
- Multiple cooks can work simultaneously without interference
- Natural separation from adjacent living spaces while maintaining openness
Best For: Dedicated kitchen spaces, serious home cooks, larger square footage allowing comfortable movement
Galley Layouts: Efficient Sophistication
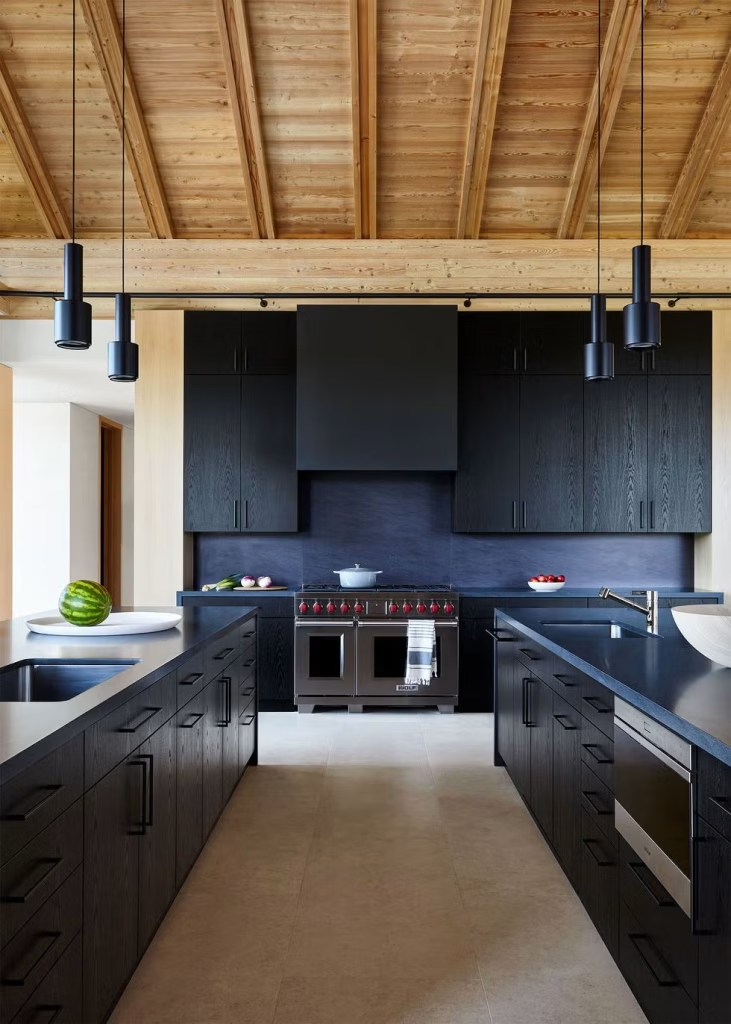
Two parallel runs of cabinetry create highly efficient corridors perfect for smaller footprints or narrow spaces. When executed with premium materials and thoughtful design, galley kitchens offer remarkable functionality.
Advantages:
- Exceptional efficiency with everything within steps
- Natural work triangle formation
- Excellent for single cooks
- Can incorporate windows at one or both ends for natural light
Best For: Narrow spaces, smaller homes, efficient single-cook households
Island Layouts: The Heart of Modern Kitchens
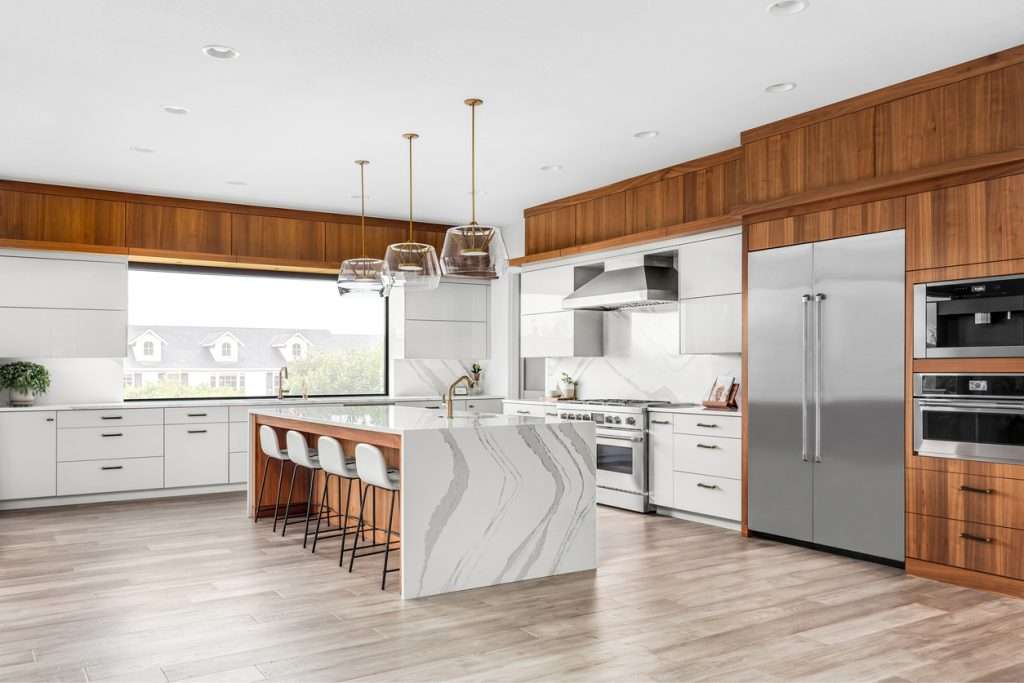
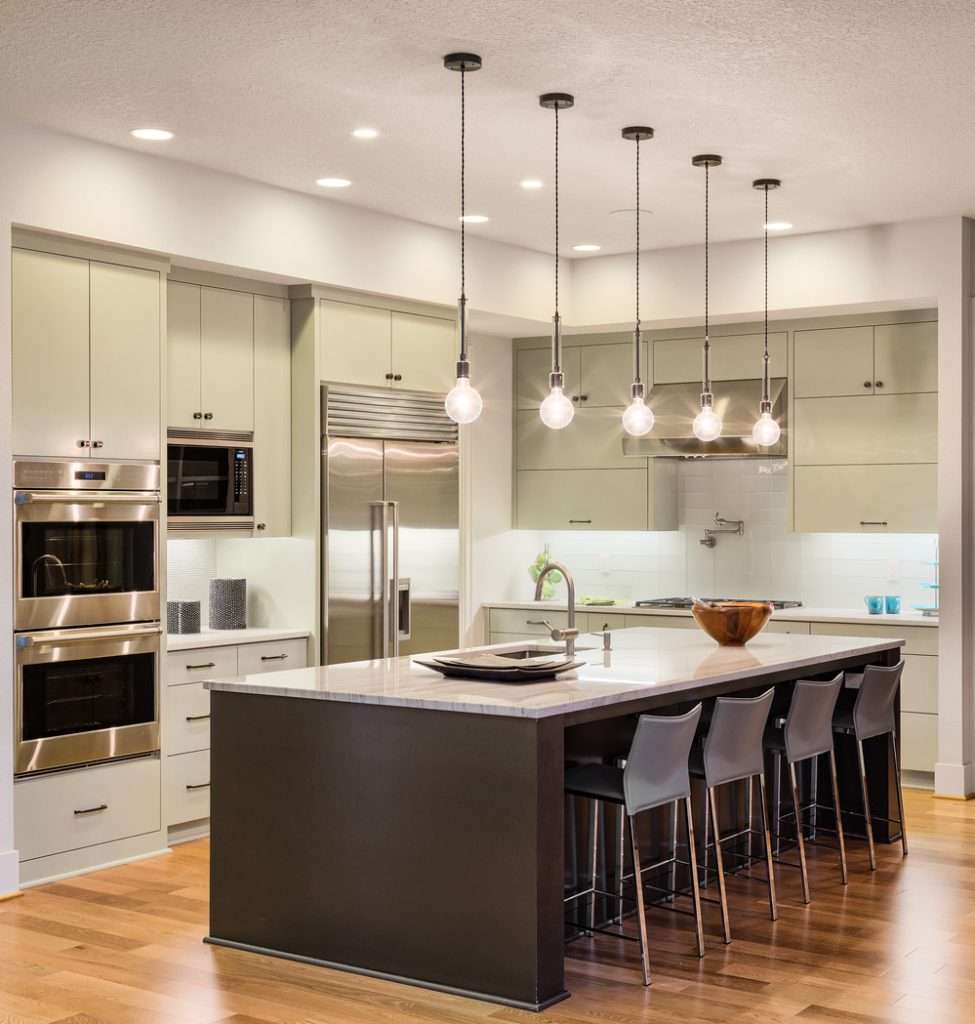
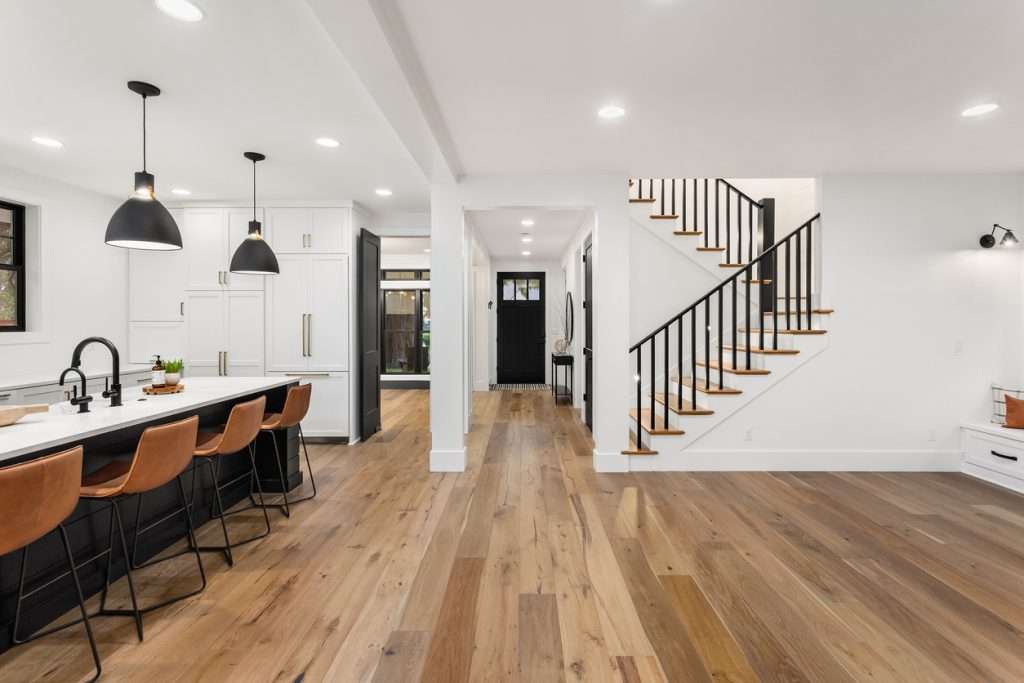
Incorporating substantial islands into L-shaped, U-shaped, or open layouts creates central gathering spaces while adding workspace, storage, and seating.
Functional Considerations:
- Minimum 42″ clearance on all sides ensures comfortable movement
- Consider incorporating cooking appliances, sinks, or dishwasher drawers
- Include storage on both sides—cabinetry facing kitchen, open shelving facing living areas
- Integrate electrical outlets for small appliances and device charging
Seating Integration: Overhangs of 12-15″ accommodate counter-height seating. Raised bars provide separation between cooking and dining. Consider knee space clearance and appropriate chair selection.
Split Level Kitchen Remodel Considerations
Split level home kitchen remodel projects present unique opportunities and challenges. These distinctive Boise-area home styles often feature kitchens positioned between levels, requiring thoughtful design approaches.
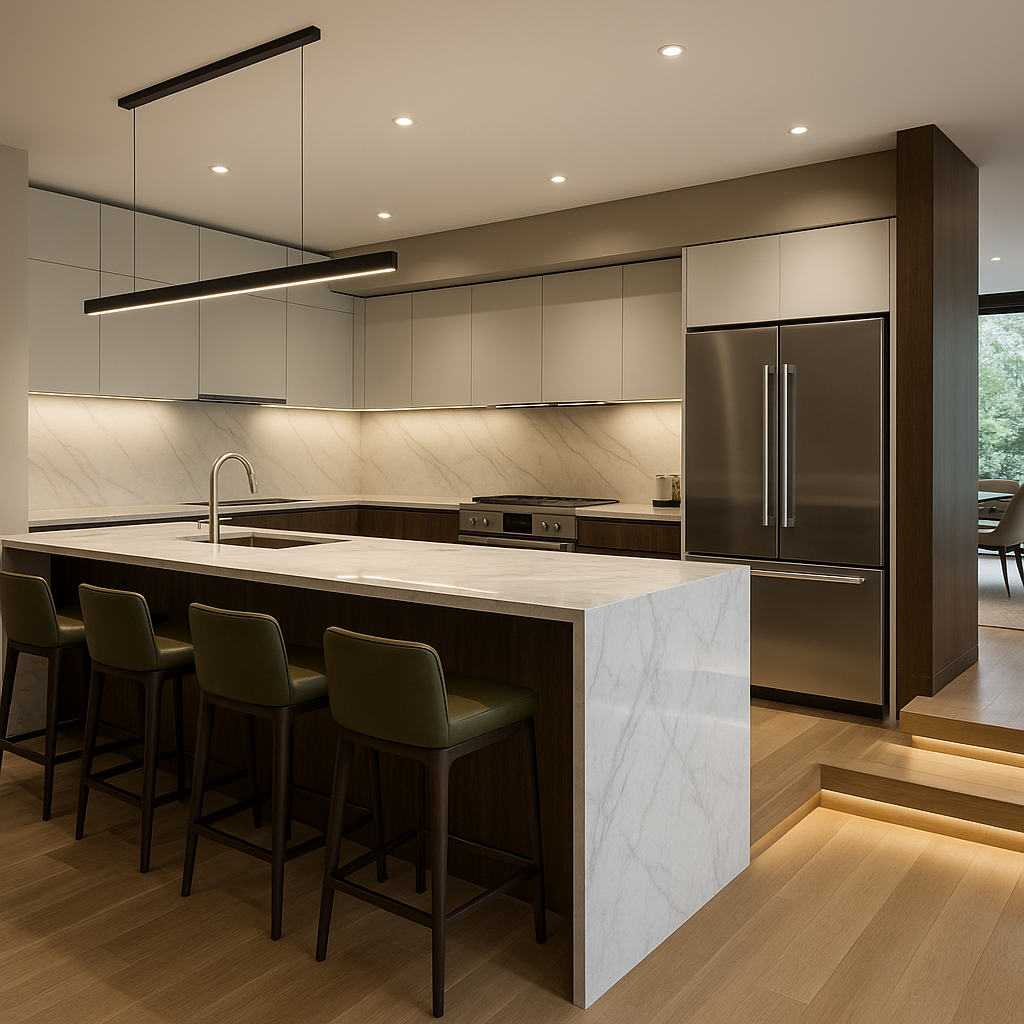
Common Split-Level Challenges:
- Limited natural light from positioning between floors
- Irregular ceiling heights affecting cabinet installation
- Traffic flow through kitchen to access different levels
- Awkward sightlines to adjacent spaces
Design Solutions for Split-Level Kitchens:
Maximize Natural Light: Install larger windows where possible. Consider skylights or light tubes bringing natural light from above. Use lighter color palettes that reflect and amplify available light.
Create Visual Continuity: Extend flooring from adjacent spaces through kitchen. Use consistent color palettes that tie levels together. Consider half-walls or open shelving that maintain visual connection while defining spaces.
Optimize Traffic Flow: Position major appliances away from main traffic paths between levels. Create clear walkways that don’t bisect primary work zones. Consider pocket doors or wider openings that ease movement.
Embrace Unique Architecture: Celebrate exposed beams or varied ceiling heights as architectural features rather than obstacles. Custom cabinetry can accommodate irregular dimensions while maximizing storage.
Many Boise split-level homes benefit from opening walls between kitchen and adjacent spaces, creating more contemporary open layouts while improving natural light and visual flow. Structural engineers can assess load-bearing walls and recommend modifications that transform dated configurations into modern, functional spaces.
Space Planning Fundamentals
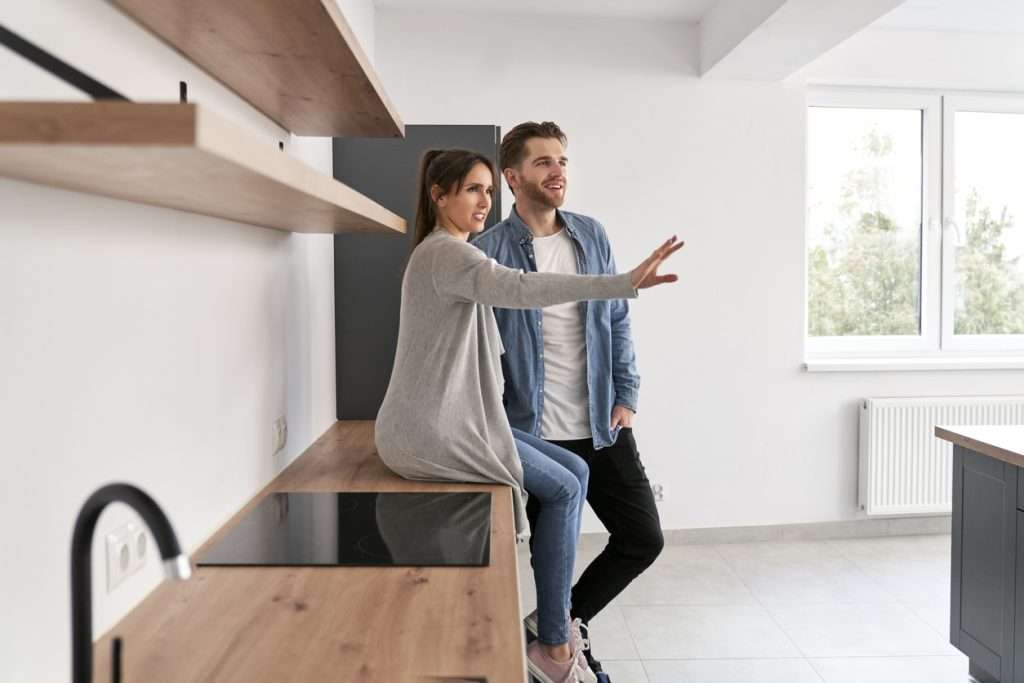
Counter Space Requirements: NKBA guidelines recommend specific counter landing areas adjacent to appliances:
- 15″ one side of refrigerator, 15″ on handle side or above/below in compact kitchens
- 12″ one side of cooking surface, 15″ on other side
- 24″ one side of primary sink, 18″ on other side
- 21″ beside dishwasher for loading/unloading
Aisle Widths: Minimum 42″ between facing cabinets or appliances. Increase to 48″ in kitchens with multiple cooks or when appliance doors open into traffic paths.
Seating Dimensions: Allow 24″ width per seated person. Counter height seating requires 10″ overhang minimum. Bar height seating accommodates 12-15″ overhang.
Designing for Your Lifestyle
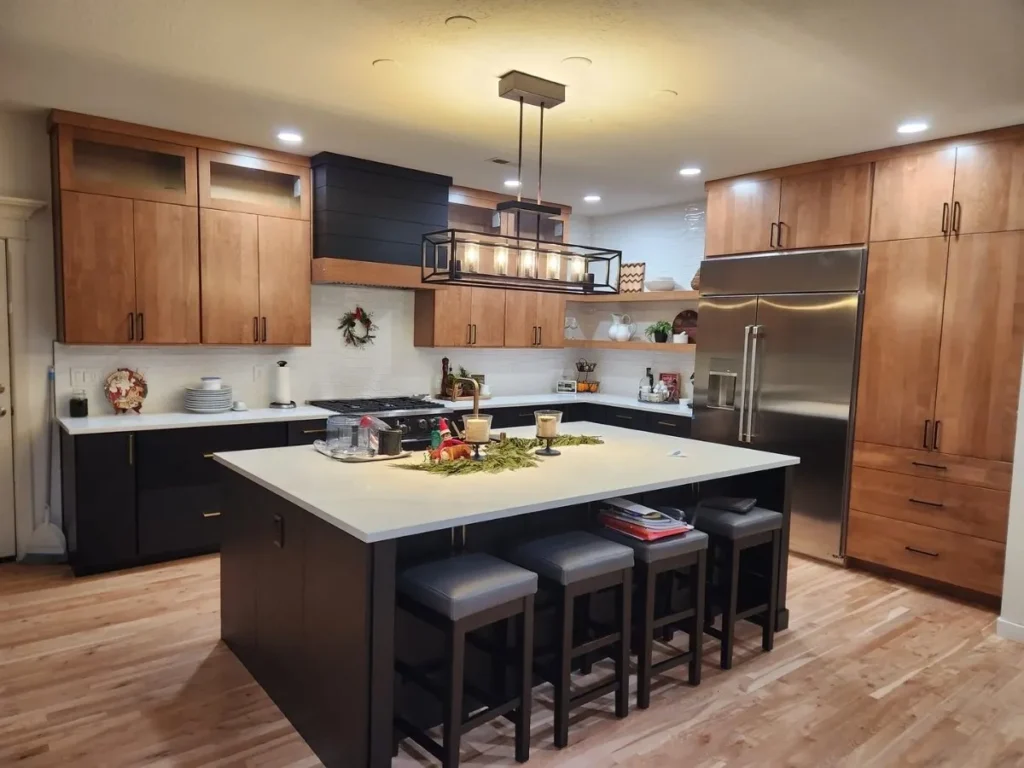
Family-Focused Kitchens: Incorporate homework stations, pet feeding areas, and clear sightlines to adjacent family rooms. Consider lower countertop sections where children can help with meal prep. Durable, forgiving materials handle active family life.
Entertainer’s Kitchens: Prioritize guest flow around rather than through primary work zones. Include serving zones, beverage centers, and abundant seating. Position cooking areas where you can maintain conversation while preparing food.
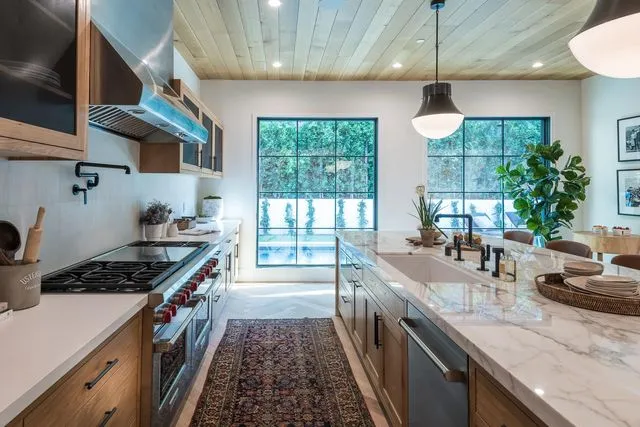
Gourmet Cook’s Kitchens: Professional-grade appliances require specific clearances and utility requirements. Include specialized storage for extensive cookware and small appliances. Designate separate prep and cleanup zones allowing efficient workflow.
Multi-Generational Kitchens: Incorporate varying counter heights accommodating different users. Ensure adequate clearances for mobility devices. Consider seated work areas and easy-reach storage eliminating excessive bending or stretching.
Incorporating Idaho’s Indoor-Outdoor Lifestyle
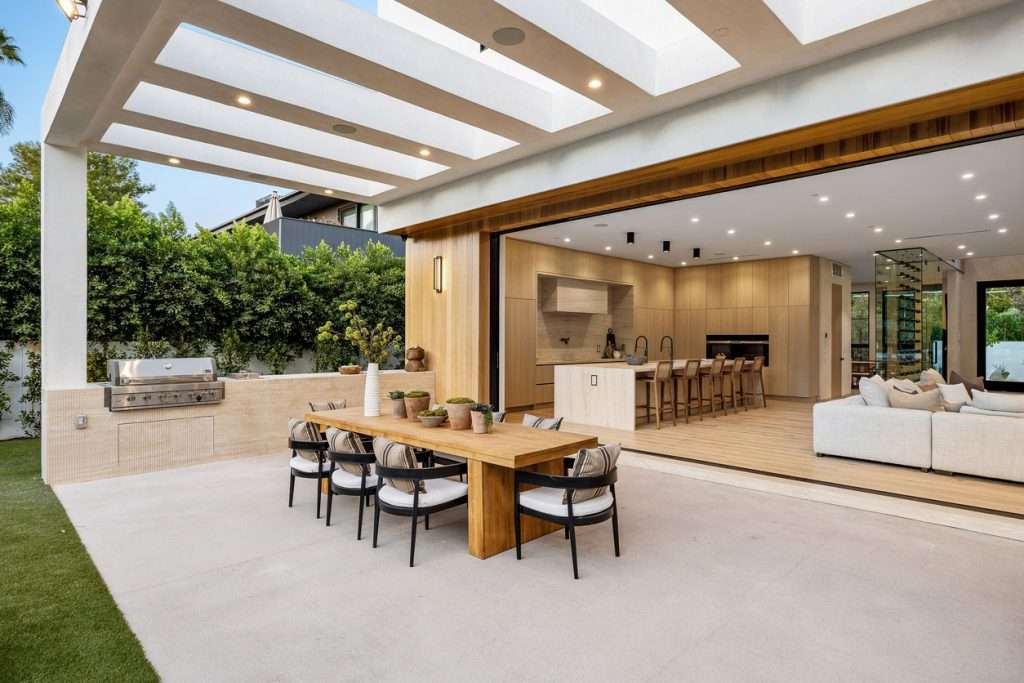
Boise’s climate encourages outdoor living approximately six months annually. Integrate indoor-outdoor connections that extend your kitchen’s functionality:
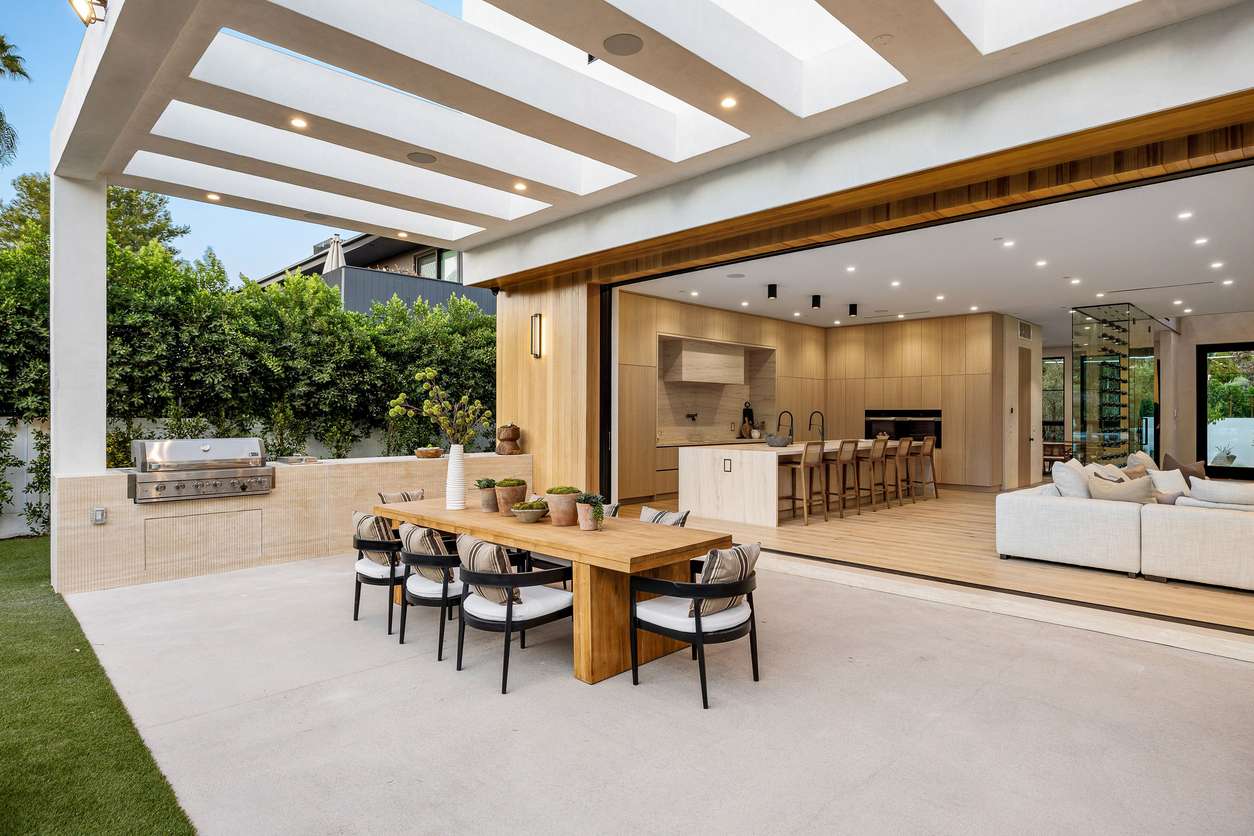
Large Windows and Doors: Expansive glass brings natural light while framing views of your landscaping or Boise’s foothill vistas. Consider lift-slide or multi-panel doors creating seamless transitions.
Pass-Through Windows: Counter-height openings between kitchen and outdoor dining spaces facilitate serving and conversation.
Sight Lines: Position sinks or prep areas with views to outdoor spaces. Visual connection to gardens, patios, or landscaping makes time at the sink more enjoyable.
Appliance Integration and Placement
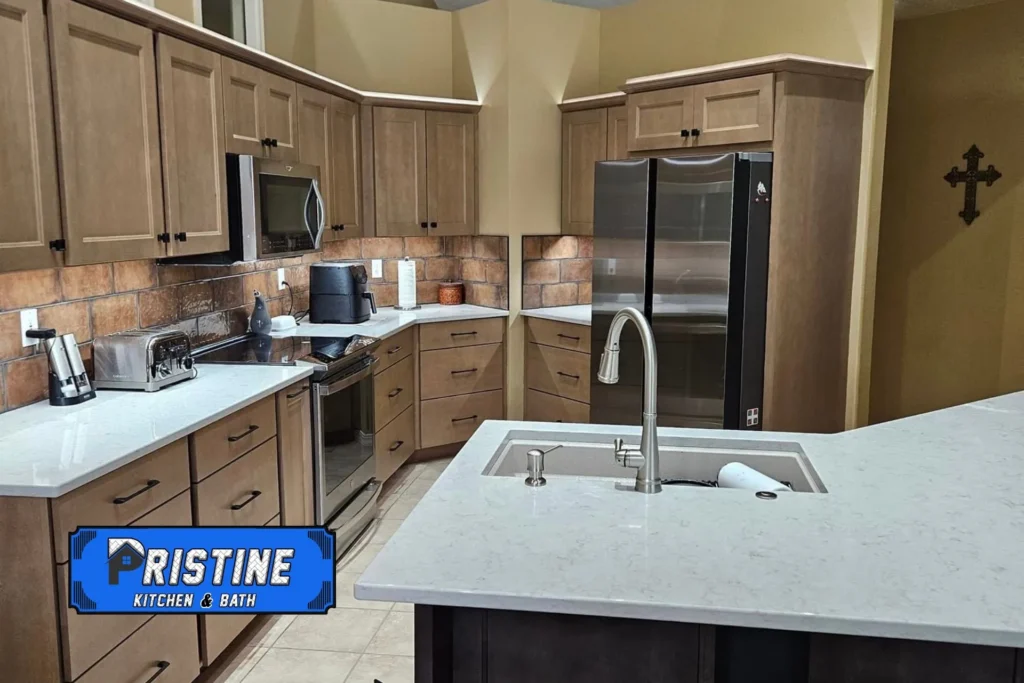
Refrigeration: Position refrigerator at end of counter runs preserving continuous work surfaces. Consider column refrigerators and freezers for custom, integrated aesthetics. Refrigerator drawers in islands provide convenient beverage and produce access.
Cooking Appliances: Range placement requires 15″ and 12″ landing areas on respective sides—never positioned beside doorways or high-traffic paths. Wall ovens positioned at comfortable heights reduce bending and improve accessibility. Consider steam ovens, warming drawers, or speed ovens enhancing cooking versatility.
Dishwashers: Position near primary sink with adequate counter space for loading prep. Consider dishwasher drawers offering convenience and ergonomic advantages. Multiple dishwasher installation accommodates larger households or frequent entertaining.
Small Appliance Storage: Appliance garages conceal small appliances while maintaining accessibility. Deep drawers accommodate stand mixers or food processors. Outlets inside cabinets enable use without moving appliances to countertops.
Technology Integration
Smart kitchen technologies enhance convenience while maintaining clean aesthetics:
- Wireless charging stations integrated into islands or countertops
- Outlets with USB charging ports positioned strategically
- Under-cabinet lighting with motion sensors or smart controls
- Voice-activated faucets, lighting, and appliance controls
Working with Your Contractor
Communicating layout preferences requires clear discussion of how you use your kitchen. Share your cooking routines, entertaining frequency, and storage needs. Quality contractors like Pristine Kitchen & Bath translate these lifestyle details into functional layouts that support your actual needs rather than generic configurations.
In our next blog, we’ll explore kitchen remodeling contractors near me in Boise, helping you identify the right partner whose expertise, craftsmanship, and communication style align with your vision and expectations.
Ready to optimize your kitchen layout? Contact Pristine Kitchen & Bath for a complimentary design consultation. We’ll assess your space, discuss your lifestyle needs, and develop layouts that maximize both functionality and beauty.