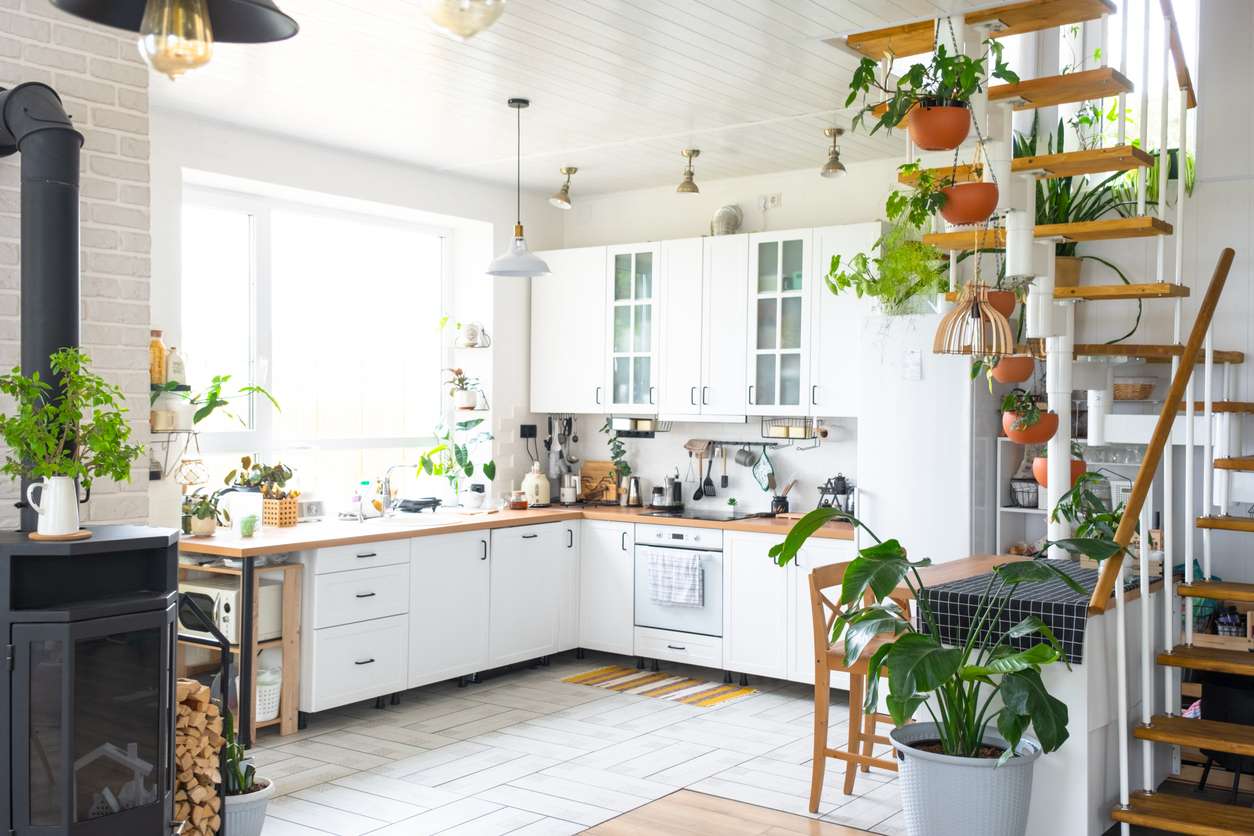

Picture this: you’re hosting dinner in your 1970s split-level home in Southeast Boise. While preparing appetizers in the kitchen, your guests chat in the living room one level away. You’re missing the conversation, feeling isolated from your own gathering, shuttling plates through a narrow doorway.
This scene plays out in countless Boise homes built during the 60s and 70s construction boom—beautifully maintained properties with one significant limitation: walls that compartmentalize the kitchen away from where life actually happens. However, an open concept kitchen remodel in Boise changes everything, transforming your isolated cooking space into the connected heart of your home.
At Pristine Kitchen & Bath, we’ve spent over 12 years helping Treasure Valley homeowners reimagine their spaces through thoughtful open concept transformations. Whether you’re in a North End bungalow, a Bench-area split-level, or an Eagle ranch home, removing walls can fundamentally change how you experience your home. Ready to explore if open concept is right for your space? Schedule your free consultation and let’s discuss your vision.
Why Open Concept Kitchens Work So Well in Boise Homes
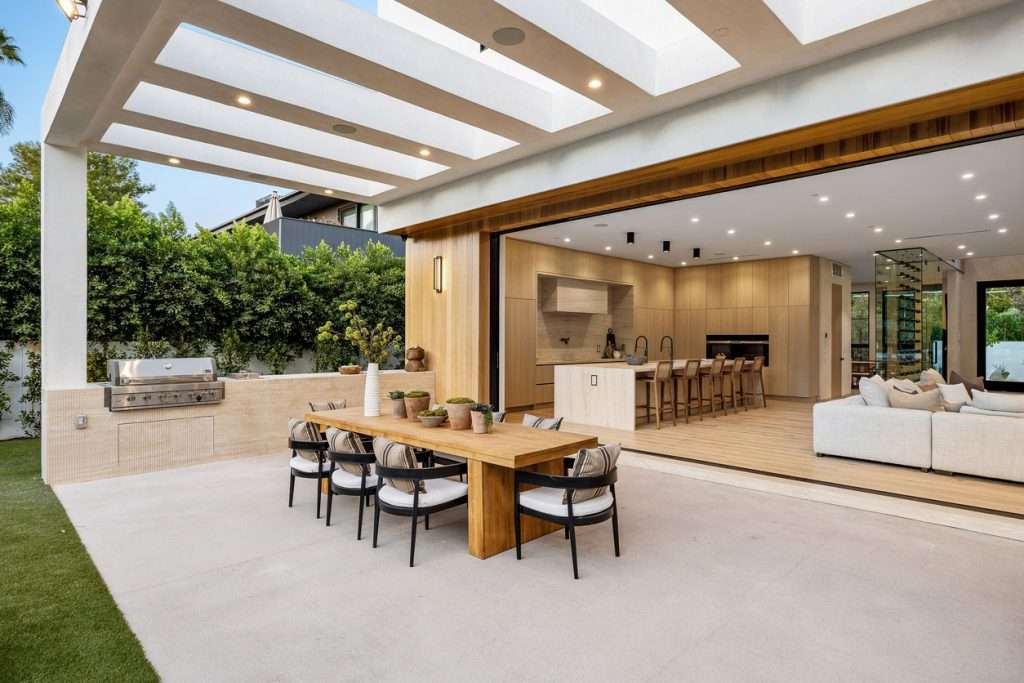
Understanding why this design approach has become so popular in the Treasure Valley starts with recognizing how Idaho families actually live. Open concept isn’t just a design trend—it’s a response to how modern life unfolds in our homes.
The Idaho Lifestyle Connection
Boise’s indoor-outdoor lifestyle benefits tremendously from open floor plans. When your kitchen flows seamlessly into your living space, you maintain visual connection to your backyard entertaining areas, foothills views, and natural light from multiple directions. Idaho’s four distinct seasons mean we’re indoors together more than residents in temperate climates—making connected spaces essential for family harmony.
Family connectivity drives many kitchen remodeling decisions. Parents supervising homework while preparing dinner, teenagers grabbing snacks without disappearing to their rooms, grandparents remaining engaged during holiday cooking—these moments happen naturally when walls don’t separate the kitchen from main living areas.
Additionally, Boise’s abundant sunshine becomes an even greater asset when open concepts allow natural light to penetrate deeper into your home. Instead of stopping at a kitchen wall, morning light from east-facing windows can illuminate your dining area and living room, reducing energy costs and enhancing your daily experience.
How Treasure Valley Homes Entertain
Treasure Valley residents love hosting casual gatherings, from game-day parties to summer barbecues that flow indoors as evening temperatures cool. Open concepts support this entertaining style beautifully, allowing hosts to remain connected with guests rather than isolated in a closed kitchen. The informal entertaining style common in Idaho—where guests often congregate around the kitchen island—becomes possible when your kitchen opens to main living areas.
Modern home values align with these lifestyle preferences. When it’s time to sell, open floor plans appeal to today’s buyers who prioritize connected living spaces and contemporary layouts.
What Makes Boise’s Housing Stock Perfect for Open Concept
Many Treasure Valley homes were built during the 1960s through 1980s with compartmentalized layouts. These properties often have excellent bones and structural support, making them ideal candidates for thoughtful modifications.
Split-level designs, particularly common on the Bench and throughout Southeast Boise, frequently feature kitchens on one level with living spaces on another. Removing or modifying the walls between these areas creates visual connection while respecting the home’s architectural character. Ranch-style homes throughout Meridian and Eagle often have logical flow patterns where removing a single wall can completely transform how the entire main level functions.
Mid-century homes in the North End possess beautiful architectural details and generous room proportions that work wonderfully with open concepts when modifications respect the home’s original character.
Understanding the Structural Realities: Can Your Walls Come Down?
Before falling in love with the open concept vision, the first question any experienced kitchen remodeling contractor will ask is: which walls can actually be removed? Fortunately, with proper assessment and planning, most walls can be modified—it’s simply a matter of understanding what’s involved.
Load-Bearing vs. Non-Load-Bearing Walls
Load-bearing walls support the weight of the structure above them—whether that’s a second floor, roof, or ceiling joists. These walls are doing critical structural work and cannot simply be removed without replacement support. Non-load-bearing walls serve primarily as room dividers and can typically be removed with minimal structural intervention.
In Boise’s common ranch homes, center walls running perpendicular to floor joists often carry loads. Split-level homes may have load-bearing walls where different levels meet. However, determining which walls bear loads requires professional assessment—assumptions can be dangerously misleading.
The good news? Load-bearing walls can still be removed or opened. Solutions include installing engineered beams made from steel or laminated veneer lumber that span the opening while carrying the structural load. Support posts or columns can be incorporated into the design, sometimes creating natural visual boundaries between kitchen and living areas.
The Permit Process
Structural modifications require building permits in all Treasure Valley jurisdictions. While this might initially seem like administrative burden, proper permitting actually protects your investment significantly.
Permits ensure that structural modifications meet safety codes, protecting your family and maintaining your home’s value. Additionally, proper documentation provides peace of mind when selling your home—buyers appreciate knowing that major renovations were completed with appropriate oversight.
Building departments in Boise, Meridian, Eagle, and Ada County typically review and approve straightforward structural modifications within 2-3 weeks. Best of all, working with established contractors means you never interact with building departments directly—your contractor handles all submissions and coordinates inspections.
What Your Contractor Assesses
Professional assessment examines several critical factors. Foundation and overall structural integrity affect what modifications are feasible. HVAC implications must be considered, as heating and cooling a newly-opened larger space may require system modifications. According to ENERGY STAR, open spaces are generally easier to heat and cool efficiently, though proper system sizing remains essential.
Electrical considerations include relocating switches, outlets, and integrating new lighting appropriate for your expanded space. Plumbing becomes relevant if walls contain water lines. Furthermore, flooring transitions between current kitchen and living areas need thoughtful planning to create visual cohesion.
Design Strategies for Successful Open Concept Remodels

Once structural feasibility is confirmed, thoughtful design ensures your open concept kitchen functions beautifully while maintaining distinct zones for different activities.
Creating Definition Without Walls
Kitchen islands serve as natural boundaries, physically and visually separating cooking zones from living areas while maintaining openness. When designed thoughtfully, islands become the centerpiece of your open concept. Seating on the living room side creates natural gathering points where family and guests can interact with the cook without crowding the work zone.
Different countertop heights add visual interest while defining distinct areas—a raised bar-height section on the living room side naturally separates spaces without blocking sightlines. Waterfall edges, where countertop material flows down the sides of the island, create architectural drama and clearly delineate the kitchen boundary.
Flooring transitions provide another layer of definition. Different materials or patterns can distinguish kitchen areas from living spaces while maintaining visual flow. For instance, tile in the kitchen transitioning to hardwood in living areas creates clear boundaries without physical barriers.
Ceiling details offer yet another definition strategy. Coffered ceilings, exposed beams, or subtle height changes can establish zones overhead while maintaining open flow at eye level. Lighting layers complete the picture—different fixture styles and purposes for each area all work together to create distinct but connected spaces.
Maintaining Flow and Function
The kitchen work triangle remains important even in open layouts. Efficient placement of sink, refrigerator, and range ensures cooking functionality doesn’t suffer despite the open design. Thoughtful planning maintains work efficiency while creating visual connection to adjacent spaces.
Concealing kitchen mess becomes a priority when your cooking area is visible from living spaces. Strategies include designing raised counters on the living room side that hide sink areas from casual view, strategic island height and placement that screens work zones without blocking conversation, and thoughtful cabinet design that keeps clutter contained.
Traffic patterns require careful consideration. Children running in from the backyard, family members moving between rooms, guests mingling during gatherings—all these movement patterns should flow around rather than through your primary work zones.
Noise and Scent Management
Open spaces naturally amplify sound—conversations, television audio, kitchen appliances all share the same acoustic environment. Solutions include incorporating area rugs in living spaces to absorb sound, choosing upholstered furniture that dampens noise, and selecting quieter appliance models designed for open floor plans.
Ventilation becomes absolutely critical in open concepts. Powerful range hoods prevent cooking smells from permeating living areas and upholstery. This is especially important in Boise’s climate where we keep windows closed during cold winters and hot summers. Investing in high-quality, properly-sized ventilation pays dividends in daily comfort.
Design Cohesion Across Spaces
Color palettes should flow naturally from kitchen to adjacent areas. Kitchen finishes—cabinetry, countertops, backsplash—should complement living room paint colors, furniture, and built-ins rather than creating jarring transitions.
Balancing Boise’s specific aesthetic requires thoughtfulness. Contemporary open concepts can work beautifully in mid-century homes when finishes respect the era’s clean lines. Transitional design bridges traditional and modern sensibilities in split-level homes. Rustic-modern approaches suit mountain-view properties throughout the foothills.
Timeline and Budget Expectations
Understanding the investment required—both financial and temporal—helps you plan your open concept transformation realistically.
Breaking Down the Costs
Structural modifications represent the primary cost addition to your base kitchen remodel budget. Engineering assessment typically ranges from $500 to $1,500 depending on project complexity. Beam installation costs vary from $1,500 to $5,000 or more depending on span distance and beam type. Support posts, if required, typically cost $800 to $2,000 each. Permit fees in Treasure Valley jurisdictions generally range from $300 to $800 depending on project scope.
Additional considerations include flooring for newly-opened spaces, extended cabinetry or larger islands to define the space, additional lighting for the larger area, possible HVAC modifications, and drywall repair and painting.
Typical investment for adding open concept elements to your kitchen remodel ranges from $8,000 to $25,000 additional beyond your base kitchen renovation budget, varying based on structural complexity and finish selections.
This investment makes sense when you consider the benefits. Increased home value in contemporary markets where open floor plans remain desirable, improved livability that enhances daily life for years, and modernized floor plans that appeal to future buyers all contribute to the value proposition.
Timeline Considerations
Planning phases require adequate time for quality results. Structural assessment takes 1-2 weeks, permit approval requires 2-4 weeks in most Treasure Valley jurisdictions, and design finalization typically requires 2-3 weeks of collaborative work.
Construction phases move efficiently once planning is complete. Demolition takes 1-2 days, structural work typically requires 3-5 days, and your complete kitchen remodel follows standard timelines of 6-10 weeks.
Total timeline from initial consultation to completion typically spans 3-4 months. This allows adequate time for thoughtful planning, proper permitting, quality structural work, and comprehensive kitchen renovation.
Is Open Concept Right for Your Boise Home?
While open concept designs offer tremendous benefits, they’re not ideal for every home or homeowner.
When Open Concept Makes Perfect Sense
You frequently entertain guests and want your kitchen to support social gatherings. Parents with young children benefit from supervising activities while managing meal preparation. Your current kitchen feels isolated despite adequate square footage, suggesting the issue is separation rather than size.
Natural light goals drive many successful open concepts. Maximizing daylight from windows in adjoining rooms becomes possible when walls no longer block light. Beautiful views of Boise’s foothills or mountains deserve to be visible from your kitchen, not blocked by unnecessary walls.
Split-level homes present perfect opportunities. Creating visual and functional links between kitchen and main living level through wall modifications addresses the isolation these home styles often create.
When to Think Carefully
Traditional layout preferences remain valid. If you prefer clearly defined rooms with distinct purposes, open concepts might not align with your aesthetic sensibility. Serious cooks who create significant mess or prefer working without audience might find open kitchens problematic.
Display considerations matter too. If you have open shelving or glass-front cabinets and prefer keeping kitchen contents hidden from living areas, enclosed kitchens maintain this privacy. Homes with significant square footage throughout may not need the space-enhancing benefits open concepts provide.
Finally, structural complications sometimes make open concept modifications impractical. Extensive load-bearing wall removal requiring multiple large beams or complex support configurations might make the investment disproportionate to the benefit.
Pristine Kitchen & Bath: Your Open Concept Partner
Transforming your Boise home with an open concept kitchen remodel requires expertise in both design vision and structural realities.
Why Homeowners Trust Us
Our 12+ years transforming Treasure Valley homes has given us deep understanding of local housing stock from different eras. We know typical structural configurations in 1960s split-levels, understand foundation types common in various Boise neighborhoods, and recognize how mid-century ranch homes were typically constructed.
Our collaborative design process ensures your voice guides every decision. We listen to how you actually live, what frustrates you about your current space, and what you hope to achieve. Then we design solutions that serve your goals while respecting your home’s architectural character.
We manage the entire permitting process with building departments, submit all required documentation, coordinate inspections at appropriate stages, and handle any clarifications departments request. You never need to visit government offices or navigate bureaucratic processes.
Our Process
In-home consultation begins your project. We walk through your home together, discussing what works and what doesn’t, listening to your lifestyle needs and aesthetic preferences, and beginning to envision possibilities.
Structural assessment follows initial discussions. We coordinate evaluation by qualified structural engineers, review findings together, discuss options for addressing load-bearing walls, and establish realistic project scope.
Detailed design development incorporates both structural requirements and aesthetic vision. We create comprehensive plans showing your new layout, prepare electrical and plumbing plans, and develop 3D renderings so you can visualize the finished space.
Transparent pricing means you understand complete project scope before committing. Our detailed proposals break down all costs including structural work and explain timeline with clear milestones from start to completion.
Expert construction keeps everything moving efficiently. We maintain clear communication throughout construction, protect your home with appropriate dust barriers, coordinate structural work to engineering specifications, and schedule all required inspections.
Your Connected Kitchen Awaits
Open concept kitchen remodels have transformed how Boise families experience their homes, creating connected spaces where cooking, family time, and entertaining flow naturally together. From North End bungalows to Bench split-levels to Eagle ranch homes, removing walls thoughtfully opens up possibilities for how you live.
For the right home and family, this transformation represents one of the most impactful improvements possible. The connection it creates changes daily life—from casual breakfast conversations to holiday gatherings, from homework supervision to dinner parties.
Whether you’re in a North End home with beautiful bones but compartmentalized rooms, an Eagle ranch house ready for contemporary flow, or a Bench split-level where connection between levels would transform daily life, your home has unique potential.
Ready to explore what’s possible? Schedule your free consultation with Pristine Kitchen & Bath today. We’ll assess your space, discuss your vision, and provide honest guidance on creating the open, flowing kitchen that brings your family together.
Call us at 425-367-8780 to start your journey. Your connected, beautiful kitchen awaits.