
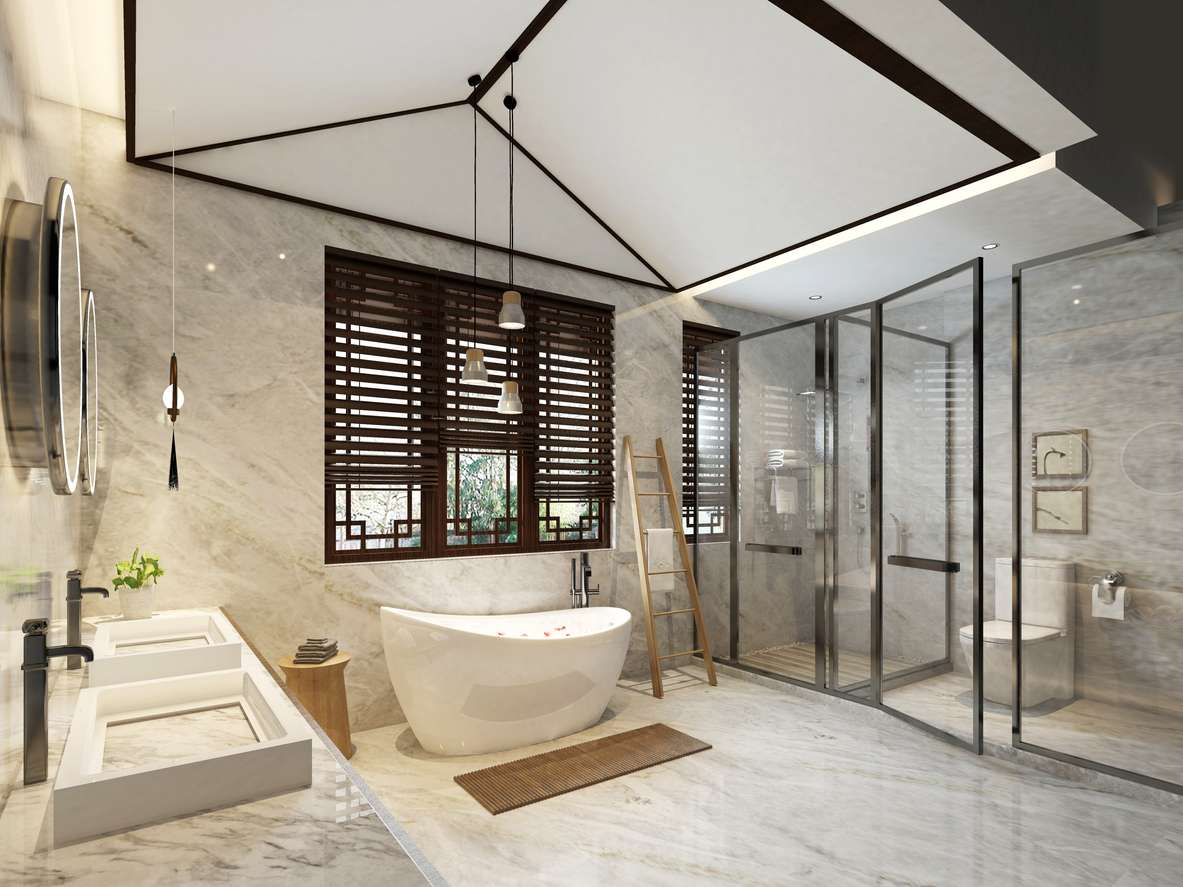
You’ve Seen It in Hotels — Now You’re Wondering About Your Own Bathroom
You know the feeling. You walk into a luxury hotel suite in Vegas or Cabo, and the bathroom isn’t just a room with a toilet and a sink. It’s an experience. The barriers are gone, the light flows freely, and the shower feels like a destination rather than a stall. Then you come home to your master bath in Eagle, stare at the heavy shower curb or the boxed-in tub, and wonder: Could I actually do that here?
You aren’t alone in asking that question. Open-concept bathrooms aren’t just a hotel trend anymore. According to Houzz’s annual survey of real homeowners, roughly 1 in every 6 bathroom remodels completed in 2024 included a wet-room or open-concept layout — and that number keeps climbing.
“More than a third of renovated bathrooms (36%) now include wellness-oriented features like upgraded lighting, soaking tubs, or spa baths. A quarter of homeowners (25%) say they use their primary bathroom for rest and relaxation.”Source: 2025 U.S. Houzz Bathroom Trends Study
For many of our clients in Eagle, Meridian, and the North End, this shift isn’t about following a fad. It’s about how you live. It’s about taking the 30 minutes you have to yourself every morning and making them feel less like a routine and more like a retreat. But looking at photos on Instagram is different than knocking down walls in a 1970s split-level. Let’s look at what it actually takes to bring this concept to Eagle and the surrounding Treasure Valley communities.
Is an Open-Concept Bathroom Actually Possible in Your Eagle Home?
This is the question that stops most people cold. You might assume you need a massive addition or a custom-built home to pull this off. The reality is surprisingly different. You don’t necessarily need to expand your bathroom to go open-concept. The data shows that 4 out of 5 homeowners who renovated their bathroom kept the same square footage — and still achieved the spa-like feel they were after.
However, “possible” and “easy” are two different things. Most bathroom remodels are cosmetic; only about 1 in 3 involve actual layout changes, and only 1 in 3 touch the walls. An open-concept remodel puts you in that minority of complex projects. It requires a different level of planning than simply swapping a vanity.
What We Look For in an Eagle or Meridian Home Before Recommending Open Concept
When we walk into a home for a consultation, we aren’t just looking at tile samples. We are looking for the “bones” that make an open layout feasible without blowing the budget. Here is the mental checklist we run through:
- Plumbing Stack Location: If your main drain stack is in the wall you want to remove, moving it can add thousands to the project.
- Floor Joist Direction: For a curbless shower (a key feature of open concept), we need to recess the floor. If the joists run the wrong way, this becomes structurally complex.
- Load-Bearing Walls: A wall that looks cosmetic might be structural. Opening a load-bearing wall requires drawings, permits, and beams.
- Existing Square Footage: While you don’t need a huge room, you do need enough space to keep the “wet zone” away from the “dry zone” (like your towels and toilet paper).
- Adjacent Space: Not all open-concept remodels require adding square footage to your home’s footprint. Many of the most stunning master bath transformations started with absorbing an adjacent walk-in closet or gaining a few feet from a bedroom.
Eagle vs. Meridian vs. North End: How Your Home’s Era Changes the Conversation
The Treasure Valley’s housing stock is diverse, and the era of your home dictates the complexity of the job.
If you are in an Eagle or Meridian home built in the 2000s or later, you often have an advantage. These homes frequently feature larger master suites with truss flooring systems that can sometimes make plumbing relocation slightly easier, though truss modification for curbless showers still requires structural engineering. The generous square footage in many Eagle master suites provides an ideal canvas for open-concept designs.
If you are in a Boise North End home built in the 1970s or earlier, expect the feasibility conversation to be more complex. Older homes require more investigation — plumbing layouts differ, load-bearing walls are less documented, and there may be surprises behind the tile. According to Harvard’s housing research, owners of pre-1980 homes spend 24% more on improvements than owners of post-2010 homes due to these structural realities.
The 5 Questions to Ask a Contractor About Your Floor Plan
Before a single tile gets pulled up, your contractor should be able to answer these questions. If they can’t, or if they dismiss them, pause the project.
- “How will you handle waterproofing the entire floor if we remove the curb?”
- “Is the wall we want to remove load-bearing, and how have you verified that?”
- “How will you ensure the slope is sufficient for drainage without a door to hold the water in?”
- “Where is the separation between the wet zone and the dry zone?”
- “What is your plan for ventilation since open showers release steam into the whole room?”
Is Your Home Ready for an Open Layout?
You don’t have to guess about load-bearing walls or plumbing stacks. Our initial consultation includes a feasibility assessment where we help you understand exactly what your specific floor plan can handle.
Schedule Your Feasibility Consultation with Pristine »
What Does Open Concept Actually Look Like? A Spectrum of Options
One source of confusion is vocabulary. “Open concept” is a spectrum, not a single choice. The same design instinct that makes you love the idea can be satisfied at very different price points.
Level 1 — The Curbless Shower: Open Feel, Lower Stakes
Estimated Cost Impact: $8,000 – $15,000 added to base remodel
Curbless showers — the entry-level version of the open-concept bathroom — are chosen by 20% of homeowners who upgrade their showers. By removing the 4-inch curb and using a linear drain, you remove a physical and visual barrier. You might still have glass walls, but the seamless floor makes the room feel significantly larger.
Level 2 — Frameless Glass and Open Vanity Zones
Estimated Cost Impact: $20,000 – $40,000 added to base remodel
Here, we often remove the “water closet” door (if privacy allows) or header walls that separate the shower area. We use large panes of glass rather than walls. When homeowners finally get to redesign their bathroom the way they want, 4 in 5 choose to convert bathtub space into a larger shower to achieve this look.
Level 3 — The True Wet Room
Estimated Cost Impact: $35,000 – $65,000 added to base remodel
A wet room is a fully waterproofed bathroom where the shower area isn’t physically enclosed — the entire floor is the shower zone. The tub often sits inside the shower area. This requires waterproofing the entire room (tanking) to prevent leaks. Professional waterproofing guidance emphasizes that wet room failure is often the result of a lack of attention to the fundamental details of products and systems, leading to massive repair bills if done incorrectly.
Level 4 — Bedroom-Integrated Master Suite
Estimated Cost Impact: $55,000 – $100,000+ added to base remodel
This is the hotel suite vibe. The wall between the bedroom and bathroom is removed or replaced with glass/partitions. It creates a massive sense of luxury but requires serious lifestyle commitment (and a very tidy partner!).
The Privacy Question: How Real Is It, and How Do You Solve It?
This is the elephant in the room. Or rather, the elephant in the shower that everyone can see. Privacy is the biggest hesitation homeowners have. But the privacy conversation starts from a different place than you think. Most homeowners who went open-concept weren’t cavalier about privacy — they solved it with smart design.
The Toilet Problem (And the Simple Fix)
Open concept does not mean the toilet sits in the middle of the room. In almost every successful Eagle and Meridian project we’ve done, the toilet remains in a separate “water closet” or behind a half-wall or frosted glass partition. You keep the openness for the vanity and shower/tub areas while maintaining discretion where it matters most.
Designing for a Shared Master Bath vs. a Personal Retreat
If you share your bathroom with a partner who gets ready at the same time, a fully open wet room can be tricky due to humidity and acoustics. We often use “smart glass” (which turns frosted with a switch) or strategic layout angles to give visual privacy without building walls.
What Buyers Think About Privacy in Bathroom Design
A common fear is that open concept hurts resale. However, nearly 7 in 10 homeowners are designing their bathrooms with future mobility needs in mind. An open, curbless layout that looks beautiful today also removes barriers that might matter in 10 or 15 years. This “Universal Design” appeal is a massive selling point for educated buyers.
What Will This Cost in Eagle — and What Will You Get Back?
Let’s talk numbers. We believe in transparency because sticker shock helps no one.
The Honest Budget Range for Open Concept in Eagle and the Treasure Valley
In Eagle and the surrounding Treasure Valley, a standard bathroom remodel typically runs $15,000–$25,000 for a mid-range project. But open concept is not standard.
If your master bathroom is larger than 100 square feet — which many Eagle homes are — the typical homeowner is spending around $25,000 on a major renovation. But the top 10% of projects, which includes structural open-concept work, often reach $70,000+. Why? Because you aren’t just buying tile; you are buying structural alteration, advanced waterproofing systems, and plumbing relocation.
What the Data Says About Resale Value
Wondering whether an updated bathroom is worth the investment when you eventually sell? According to the National Association of REALTORS®, bathroom renovations return 71 cents on every dollar at resale.
“61% of homeowners report an increased sense of enjoyment at home after a bathroom renovation, giving the project a ‘Joy Score’ of 9.6 out of 10.”Source: 2022 NAR Remodeling Impact Report
Furthermore, according to Zillow’s bathroom remodeling ROI data, a midrange bathroom remodel returns approximately 80% of its cost on average nationally. On typical Eagle home values, this represents substantial value retention from a project that you also get to enjoy every morning.
Why the Standard Online Cost Calculators Don’t Apply Here
If you Google “bathroom remodel cost,” you’ll see numbers like $15,000. These are national averages for “rip and replace” jobs. They do not account for what happens when you open a wall and find a load-bearing structure. Experienced contractors know that removing even one wall to create an open layout can add $5,000–$15,000 in cascading structural work. That’s not a surprise — it’s a reason to investigate properly before you commit.
The Hidden Costs You Need to Plan For
Building your bathroom with an open-concept, curbless layout now could save you money later. Professional estimates suggest that building for accessibility now (curbless showers, wide clearances) can save $5,000 to $15,000 in future retrofits if your mobility needs ever change. It is a luxury choice today that becomes a sensible financial choice tomorrow.
Get a Real Number, Not a Rough Guess
Online calculators can’t see your plumbing stack or your floor joists. We can. Let’s sit down and build a realistic budget based on your actual home and vision.
See Our Local Cost Guide or Book a Budget Consultation »
How to Know If Pristine Is the Right Fit for Your Project
Thinking about making this a DIY project? You’re nearly alone. Four out of five homeowners renovating a bathroom in 2024 handed the whole job to a professional. And for good reason.
If you’ve wondered why good contractors are hard to book in Eagle and the Treasure Valley, you’re not imagining it. Between 2015 and 2023, a majority of remodeling professionals have reported shortages of skilled trade workers including carpenters, electricians, and plumbers. That means the contractors who can handle complex jobs — like open-concept plumbing and structural work — are in short supply. You need a team that isn’t figuring this out for the first time on your dime.
What Our Assessment Process Looks Like
We don’t start with a sledgehammer; we start with a conversation. We look at the structural feasibility first. We talk about waterproofing systems (the invisible part that matters most). And we talk about how you live.
The Questions You Should Ask Any Contractor Before You Commit
- “Have you built a true wet room before?” (Ask to see photos of the waterproofing stage, not just the finished tile).
- “How do you handle dust and protection during a structural remodel?”
- “What is your warranty on the shower floor system?”
The Bottom Line: Is an Open-Concept Bathroom Right for You?
An open-concept bathroom isn’t for everyone. If you prefer cozy, enclosed spaces or have a busy household sharing one bathroom, a traditional layout might be better. But if you have the space, the budget for proper execution, and the desire to turn your daily routine into a moment of calm, it is a transformative upgrade.
Half of homeowners who chose a wet room said it was to make better use of space. More than 1 in 5 say it’s simply easier to clean. And 1 in 4 chose it with future mobility needs in mind. These aren’t just design-magazine reasons — they’re quality-of-life reasons.
You’ve done the research. You know what you want. The next step isn’t a sales pitch — it’s a feasibility check. Let’s find out if your home can handle the dream.
Ready to Start the Conversation?
Let’s look at your space together. No pressure, just professional advice on what’s possible for your home.


