
Published by Pristine Kitchen & Bath | Building Experiences Since 2013

Making Every Square Foot Count in Your Bath Remodel in Boise
When Boise homeowners start planning their bathroom renovation, layout design often feels overwhelming. Should you keep the existing plumbing? Can you fit a double vanity? Will a walk-in shower work better than a tub? According to Better Homes & Gardens’ bathroom layout guide, these choices are among the most important factors in designing a functional space. As experienced bathroom remodelers, we’ve learned that the best bathroom remodel in Boise starts with understanding how you actually use your space every single day.
Your bath remodel in Boise should make your life easier, not just look beautiful. That’s why we spend time during our consultation really listening to your daily routines, your frustrations, and your dreams for the space.
Understanding Boise Home Bathroom Challenges
After 12 years helping Boise families with their bathroom remodel projects, we’ve seen it all. Here are the most common layout challenges we solve:
The Cramped Ranch Bathroom

Found in 1950s-1970s Boise neighborhoods like Vista, Hillcrest, and parts of the North End
These compact bathrooms were designed for function, not comfort. The good news? Bathroom contractors who understand these layouts can work miracles with smart design.
Our solutions:
- Wall-mounted vanities create visual space
- Corner showers maximize floor area
- Strategic mirror placement makes rooms feel larger
- Pocket doors save precious square footage
The Awkward 1980s Master Bath

Common in Boise subdivisions like Meridian, Eagle, and newer Boise developments
These bathrooms have good square footage but often awkward layouts with wasted space.
Our approach:
- Relocate fixtures for better traffic flow
- Create defined zones for multiple users
- Add storage where builders skipped it
- Improve lighting for daily tasks
The Single-Bathroom Home Challenge

Many charming older Boise homes have just one full bathroom
When your bathroom remodel price needs to accommodate an entire family’s needs, every decision matters.
Smart solutions:
- Double vanities where space allows
- Separate toilet area for privacy
- Maximum storage for multiple users
- Durable materials that handle heavy use
The Five Essential Zones Every Boise Bathroom Needs
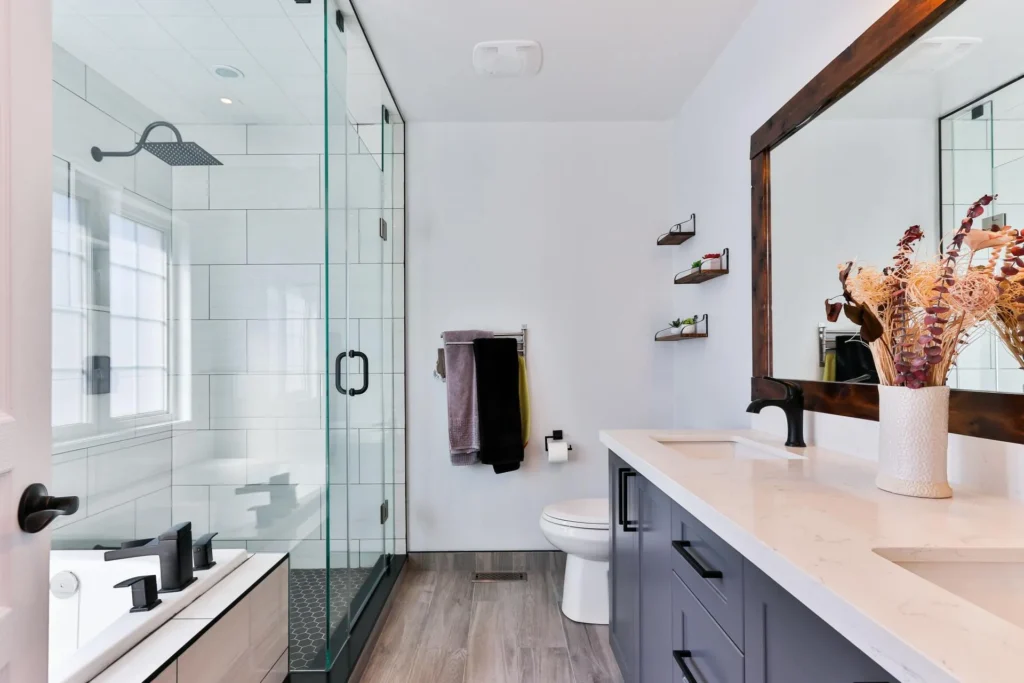
We design every bathroom renovation around these functional areas:
1. Entry and Storage Zone
Your first impression and organization center:
- Sight lines that feel welcoming
- Hooks and storage for daily items
- Transition lighting from bedroom
- Space for towels and robes
2. Vanity and Grooming Zone
Where your day begins and ends:
- Proper lighting for tasks (no shadows!)
- Adequate counter space for toiletries
- Electrical outlets in convenient spots
- Storage for daily necessities
3. Bathing Zone
Shower, tub, or combination:
- Easy maintenance and cleaning access
- Proper ventilation for Idaho’s dry climate
- Safety features for all ages
- Storage for bath products within reach
4. Privacy Zone
Toilet area considerations:
- Visual separation from other zones
- Proper ventilation
- Adequate clearance (24″ minimum in front)
- Good lighting for reading
5. Climate Control Zone
Important in Idaho’s weather:
- Proper ventilation for humidity control
- Heating for cold mornings
- Window treatments for privacy
- Materials that handle temperature changes
Bathroom Remodel Price Considerations for Layout Changes
When bathroom contractors talk about layout modifications, costs can vary significantly. Here’s what affects your bathroom remodel price:

Keeping Existing Plumbing Location
- Lowest cost option
- Still allows for significant improvements
- Perfect when current layout works well
Minor Plumbing Moves (within 3-5 feet)
- Moderate cost increase
- Often worth it for better functionality
- May require additional permits
Major Layout Changes
- Highest cost but sometimes necessary
- Moving plumbing across the room
- May involve structural modifications
Accessibility Planning for Boise Families

Many bathroom remodelers overlook future needs, but we believe in planning ahead. Here’s how we incorporate accessibility into every bath remodel in Boise:
Universal Design Features (good for everyone):
- Comfort-height toilets (17-19″ vs. standard 15″)
- Lever-style faucets and handles
- Excellent lighting at all task areas
- Non-slip flooring materials
- Grab bar backing (install bars later if needed)
Future-Proofing Your Investment:
- Wider doorways (32″ minimum)
- Reinforcement for future grab bars
- Curbless shower entries
- Built-in shower seating options
Working with Boise’s Unique Climate in Your Bathroom Renovation

Idaho’s climate creates unique considerations for your bathroom remodel:
Managing Dry Air:
- Proper ventilation fans sized correctly
- Materials that handle low humidity
- Heating solutions for comfort
Temperature Fluctuations:
- Quality insulation around bathroom walls
- Materials that expand and contract gracefully
- Windows that seal properly
Snow and Mud Season:
- Durable, easy-clean flooring
- Adequate storage for seasonal items
- Good lighting for darker winter months
Layout Mistakes to Avoid in Your Bathroom Remodel in Boise
Door Swing Issues
- Doors that hit toilets or vanities
- Not enough clearance for opening
- Forgetting about towel bars and hooks
Insufficient Storage Planning
- Not considering where everything actually goes
- Forgetting about cleaning supplies
- Missing opportunities for built-in storage
Poor Traffic Flow
- Creating bottlenecks in shared bathrooms
- Not considering how multiple people use the space
- Ignoring morning and evening routine patterns
Next Steps: Let’s Design Your Perfect Layout!

Every great bathroom renovation starts with understanding your space and your needs. During our collaborative consultation, we’ll walk through your current bathroom together, discuss what’s working and what isn’t, and explore layout options that fit your lifestyle and budget.
We use advanced design software to help you visualize different layouts before making any decisions. Because when you’re investing in a bathroom remodel in Boise, you should feel confident about every choice.
Ready to explore layout options for your dream bathroom? Call us at 425-367-8780.
Next week: “Choosing Materials and Finishes for Your Boise Bathroom – Style Meets Function”


