

Walk into any high-end home in Boise’s North End or Eagle’s gated communities, and you’ll notice something remarkable about the master bathrooms: they’ve evolved from purely functional spaces into personal sanctuaries that rival five-star resort spas.
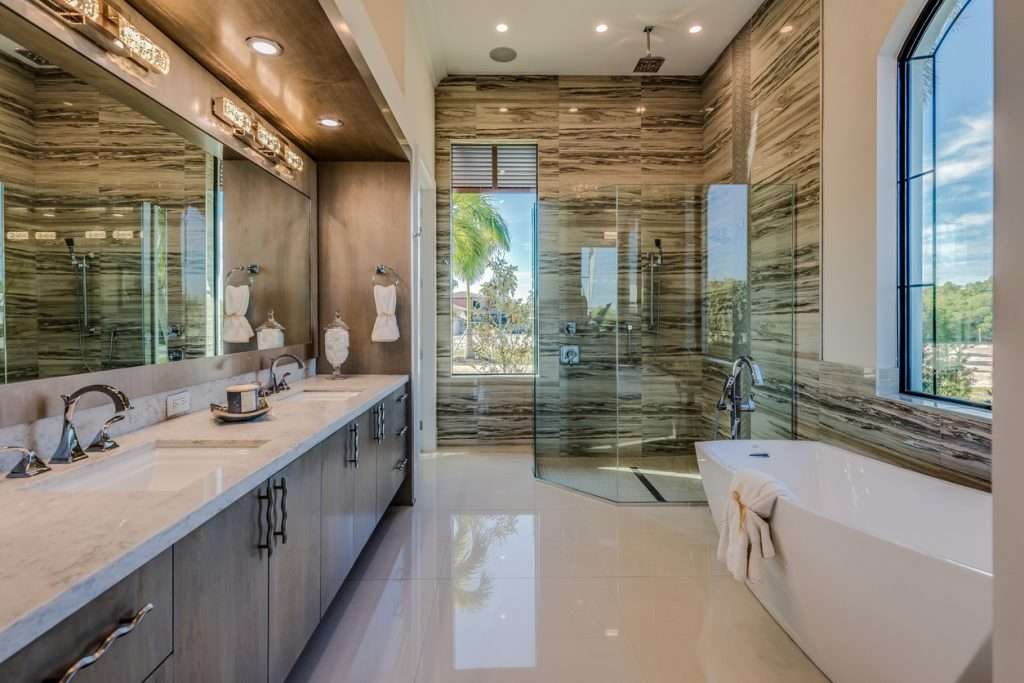
At Pristine Kitchen & Bath, we’ve completed luxury bathroom remodels across Boise for over twelve years. The homeowners who invest in these bathroom renovations in Boise aren’t just buying fixtures—they’re creating daily rituals that transform ordinary mornings and evenings into restorative experiences.
Three signature features consistently define exceptional bathroom remodeling in Boise’s premium homes: freestanding soaking tubs, thoughtfully designed dual vanities, and spa-caliber showers. Each serves a distinct purpose in crafting your private retreat.
Freestanding Tubs: The Sculptural Heart of Luxury Bathrooms
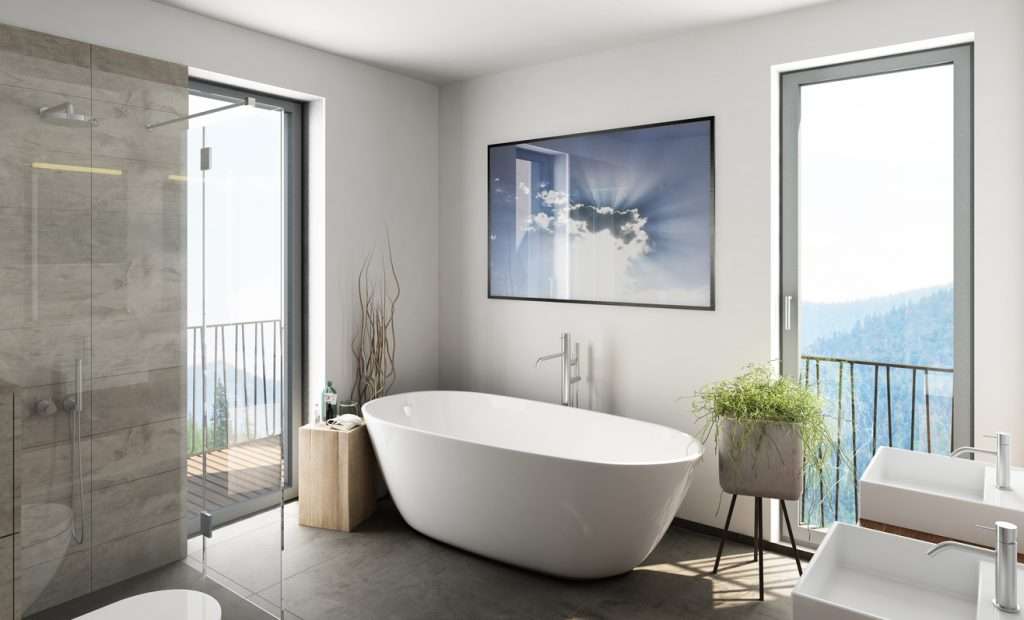
A freestanding tub commands attention the moment you enter the room. Unlike built-in models hidden behind tile surrounds, these sculptural pieces function as both art and sanctuary—visual anchors that announce the room’s elevated purpose.
Choosing the Right Tub for Your Boise Home
Material selection dramatically impacts both aesthetics and performance. Cast iron tubs with enamel coating retain heat beautifully during long soaks—essential for Idaho’s colder months—but their substantial weight requires structural reinforcement. Acrylic options offer excellent insulation with significantly lighter weight, making them ideal for second-floor installations. Stone resin tubs deliver contemporary elegance with surprisingly good heat retention and a warm-to-the-touch surface.
Size matters more than most realize. A 60-inch tub works for smaller bathroom remodels in Boise, but 66 to 72 inches provides genuinely comfortable soaking for most adults. Consider depth as well—17 to 19 inches allows full body immersion while maintaining safety.
Strategic Placement Makes All the Difference
The most successful tub placements in bath remodels across Boise capitalize on views and natural light. Position your tub to capture foothills vistas through floor-to-ceiling windows, or orient it toward a private courtyard. Morning sun streaming across your bath creates an entirely different atmosphere than evening ambient lighting.
Practical considerations shape placement too. Ensure easy access to plumbing while maintaining comfortable clearance—36 inches minimum—around all sides. Consider sightlines from the bedroom to preserve the visual connection while maintaining privacy. A freestanding tub positioned as a room divider can separate toilet and shower zones elegantly without requiring full walls.
Floor support requires serious attention. Cast iron tubs filled with water and a person can exceed 1,000 pounds. We always assess floor joists and add reinforcement when necessary during bathroom remodeling in Boise, preventing costly problems down the road.
Dual Vanities: Designing for Real-Life Functionality
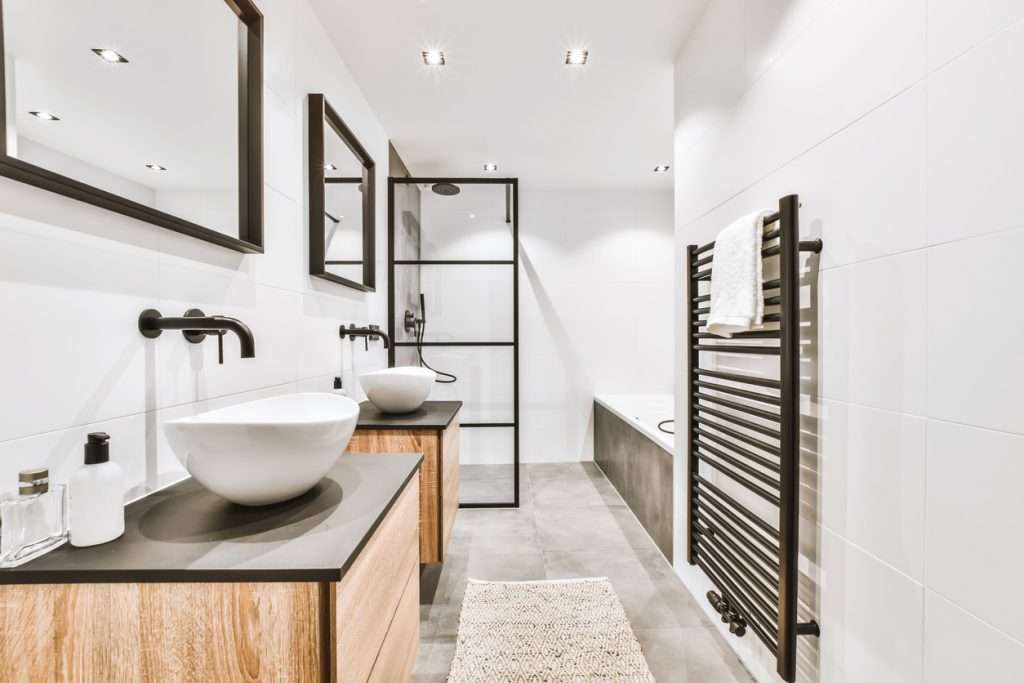
Dual vanities solve morning conflicts, but poorly designed ones waste precious space while creating awkward workflows. Exceptional dual vanity designs in bathroom renovations provide genuine separation so two people never feel crowded.
Spacing That Actually Works
Each vanity station needs minimum 30 inches of width, though 36 to 48 inches feels considerably more generous. The space between sinks matters enormously—18 to 36 inches prevents elbow collisions during simultaneous use while accommodating shared items like hand soap.
Counter depth deserves equal attention. Standard 21-inch depth works adequately, but 24 inches provides noticeably more usable space, especially when incorporating vessel sinks or undermount models.
Height Customization for Comfort
Standard 36-inch vanity height works for many people, but customization transforms comfort in bathroom remodels in Boise Idaho. Many homeowners over 6 feet tall request 38 to 40 inches, eliminating the chronic back strain from hunching over. Couples with significant height differences sometimes install vanities at different heights—an investment that pays daily dividends.
Storage That Supports Your Routine
Luxury means eliminating clutter, not just hiding it. Each person needs dedicated storage for daily essentials—skincare products, hair tools, cosmetics—within arm’s reach of their station. Deep drawers with custom dividers keep electric toothbrushes and hair dryers organized and accessible. Shallow drawers near the top work beautifully for jewelry and smaller items.
Medicine cabinets or recessed storage behind mirrors adds valuable space without visual bulk. LED-lit interiors transform these from basic storage into beautifully functional displays.
Mirror and Lighting Strategies
Individual mirrors for each vanity create true separation and prevent the awkwardness of someone hovering behind you in a shared reflection. Extend mirrors to backsplash height or go floor-to-ceiling for dramatic impact in bathrooms with adequate ceiling height.
Lighting makes or breaks vanity functionality. Sconces mounted 60 to 65 inches from the floor (36 to 40 inches above standard countertops) positioned on both sides of each mirror eliminate shadows across your face. LED strips behind mirrors create sophisticated ambient glow while reducing harsh shadows.
Spa Showers: Where Luxury Meets Daily Ritual
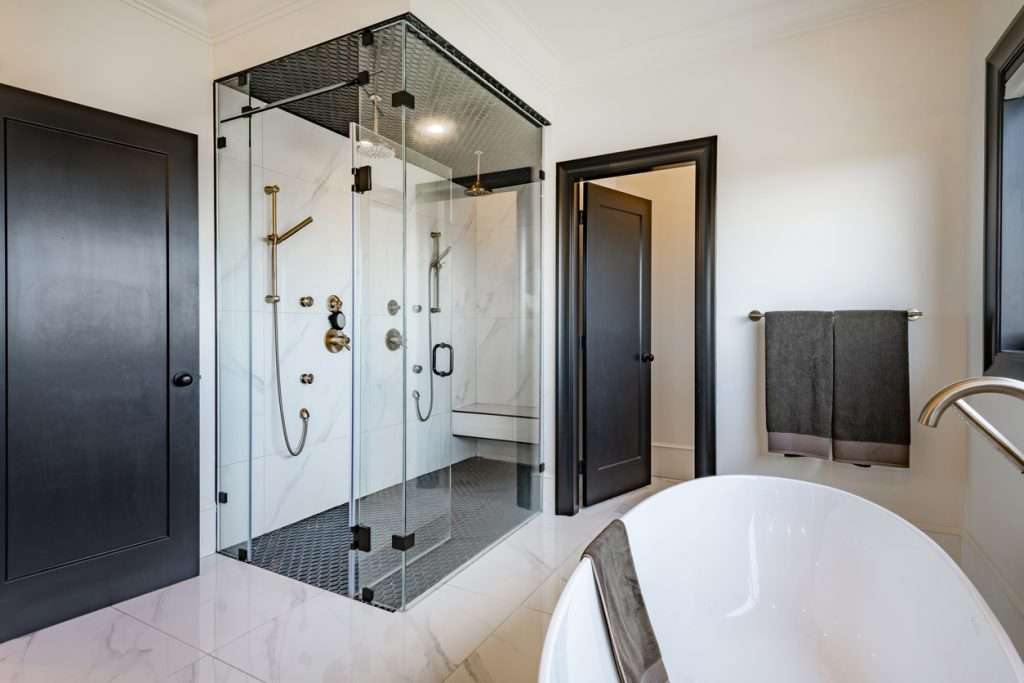
The shower has evolved from a quick rinse to a centerpiece experience in bathroom remodeling projects across Boise. Today’s spa-caliber showers combine multiple water sources, premium materials, and thoughtful design to create genuinely therapeutic experiences.
Size and Layout Fundamentals
Luxury showers start at 4×6 feet minimum, providing comfortable space for one person to move freely. For couples who shower together, 5×7 feet or larger prevents that cramped feeling. Walk-in designs without doors (minimum 6 feet depth) deliver resort-style openness while containing water effectively with proper floor pitch.
Curbless entries create seamless transitions, improving accessibility while achieving clean contemporary aesthetics. These require careful waterproofing and floor structure modifications but deliver unmistakable luxury in bathroom renovations in Boise.
Water Delivery Systems That Transform Showering

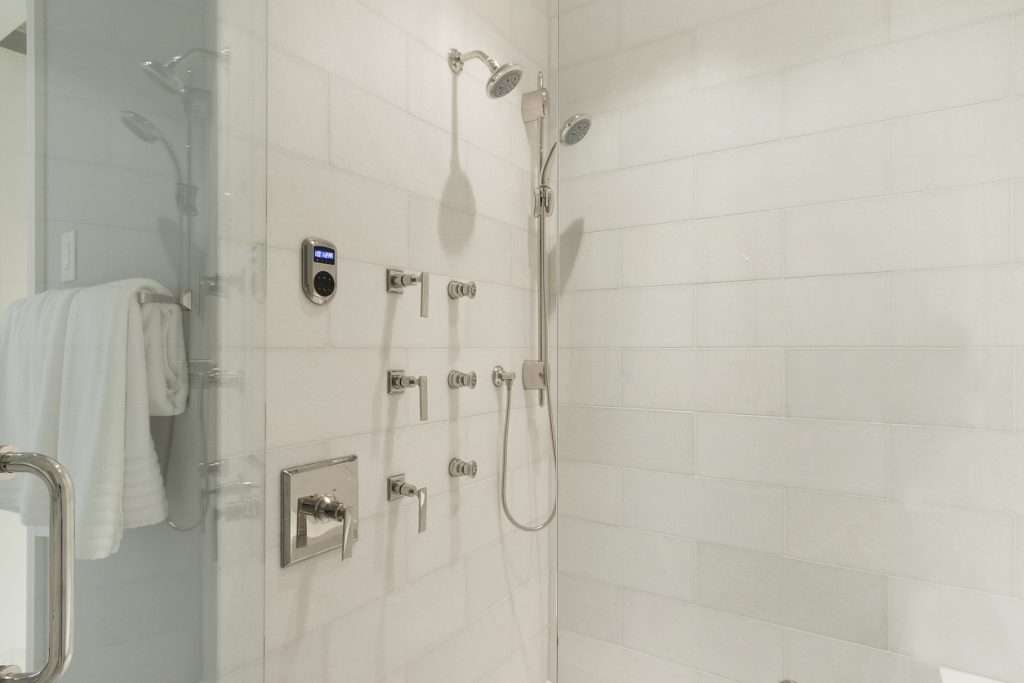
Rainfall showerheads mounted overhead provide enveloping coverage that feels markedly different from traditional wall-mount models. Mount them 80 to 84 inches high for optimal effect. Pair them with handheld wands for flexibility—essential for targeted rinsing and cleaning the shower itself.
Body sprays positioned at torso height create true spa experiences, delivering massage-like water streams from multiple angles. Four to six jets provide noticeable effect without overwhelming water pressure or your water heater capacity.
Digital shower controls remember your preferred temperature and spray pattern combinations, eliminating the morning guesswork while water reaches perfect temperature before you step in. Thermostatic valves maintain consistent temperature even when someone flushes a toilet elsewhere in the house—a safety feature that matters with children or elderly family members.
Material Selection for Durability and Beauty
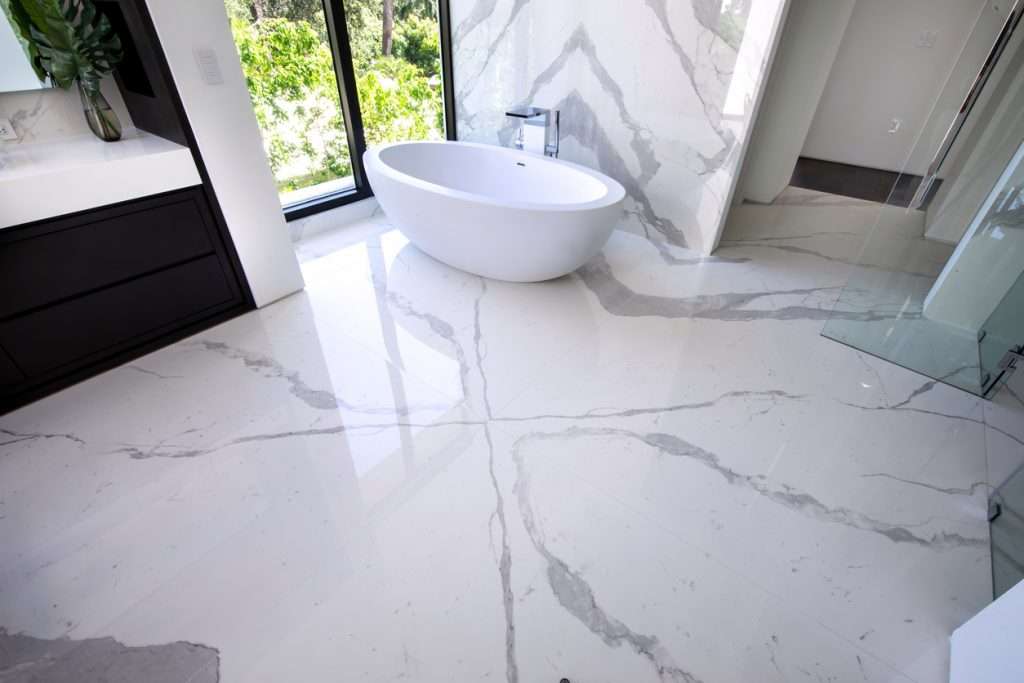
Large-format porcelain slabs (3×5 feet or larger) create dramatic impact with minimal grout lines—reducing maintenance while maximizing visual sophistication. Luxury stone like Calacatta marble or quartzite delivers irreplaceable natural beauty but requires diligent sealing in wet environments.
Accent walls in contrasting materials add depth without overwhelming the space. Stacked stone, glass mosaic, or textured tile creates focal points behind the primary showerhead or on the wall visible from outside the shower.
Niches and shelving require thoughtful placement. Position them between 48 to 54 inches from the floor for easy reach without bending. Slope the bottom surface slightly toward the shower to prevent water pooling. LED-lit niches add sophisticated detail while improving visibility of products.
Seating and Steam Options
Built-in benches provide practical benefits—comfortable shaving, foot propping, storage for shampoo bottles—while creating the resort-style experience many Boise homeowners seek. Position seating away from direct spray to prevent sliding on wet surfaces. Heated benches add surprising comfort during winter months.
Steam generators transform your shower into a private steam room, delivering wellness benefits from improved circulation to stress reduction. These require specific ceiling height (no more than 8 feet), complete enclosure with minimal air gaps, and additional waterproofing considerations—but many luxury homeowners consider the investment worthwhile for near-daily use.
Do You Need a Permit to Remodel a Bathroom in Boise?
If you’re planning a bathroom remodel in Boise Idaho, permit requirements depend on the scope of your project. According to the City of Boise Building Division, you’ll need permits for:
- Electrical work (adding circuits, relocating outlets, installing heated floors)
- Plumbing modifications (moving fixtures, installing new water lines)
- Structural changes (removing walls, modifying floor joists for tub support)
- Mechanical updates (ventilation fan installations or modifications)
Simple cosmetic updates like replacing fixtures, painting, or installing new tile typically don’t require permits. However, luxury bath remodels in Boise almost always involve electrical, plumbing, or structural work that triggers permit requirements.
Working with licensed contractors like Pristine Kitchen & Bath ensures proper permitting and inspections throughout your bathroom remodeling project. We handle all permit applications and coordinate inspections, so you don’t have to navigate the process alone.
Bringing It All Together in Your Boise Luxury Bathroom
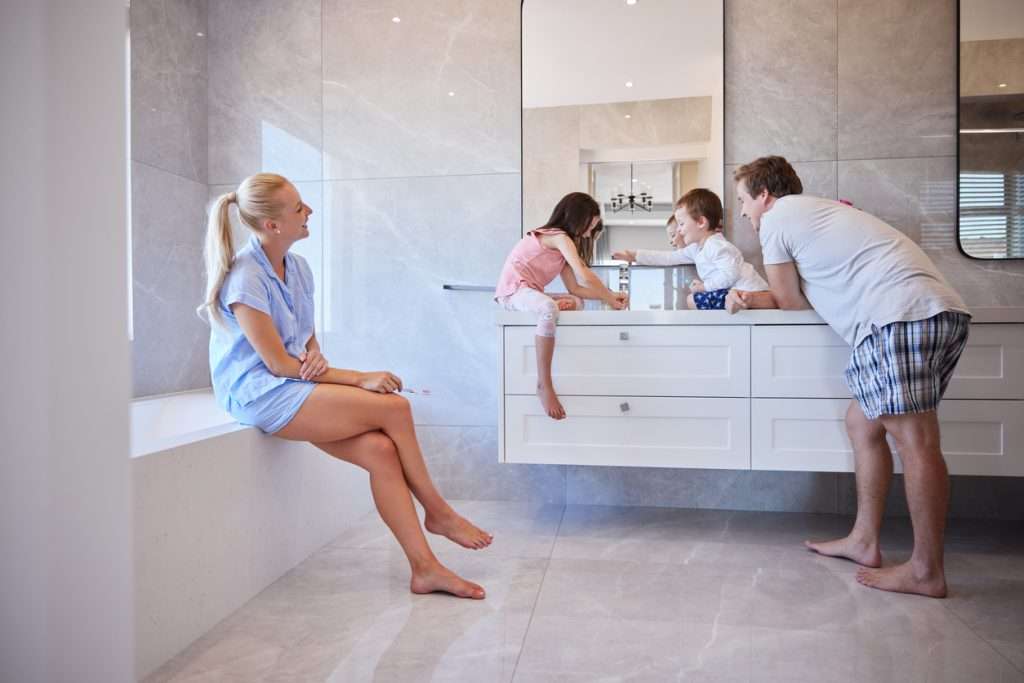
These three elements—freestanding tubs, dual vanities, and spa showers—work together to create bathrooms that elevate your daily experience. The key lies in proportional balance: ensure no single feature dominates at the expense of overall functionality and flow.
Consider how you’ll actually use the space. If you rarely take baths, perhaps that freestanding tub space would better serve as an expanded shower or generous dressing area. If you and your partner never overlap in the bathroom, maybe a single statement vanity with exceptional storage makes more sense than dual stations.
Ready to transform your master bathroom into a luxury retreat?
Pristine Kitchen & Bath has designed and built exceptional bathroom remodels across Boise and the surrounding areas for over twelve years. We’ll help you navigate material selections, space planning, and design details that align with both your vision and your home’s architecture.
Contact us today for a consultation and let’s discuss your bathroom remodeling project.


